


0 HOLIDAY COURTBENTONVILLE, VA 22610
Mortgage Calculator
Monthly Payment (Est.)
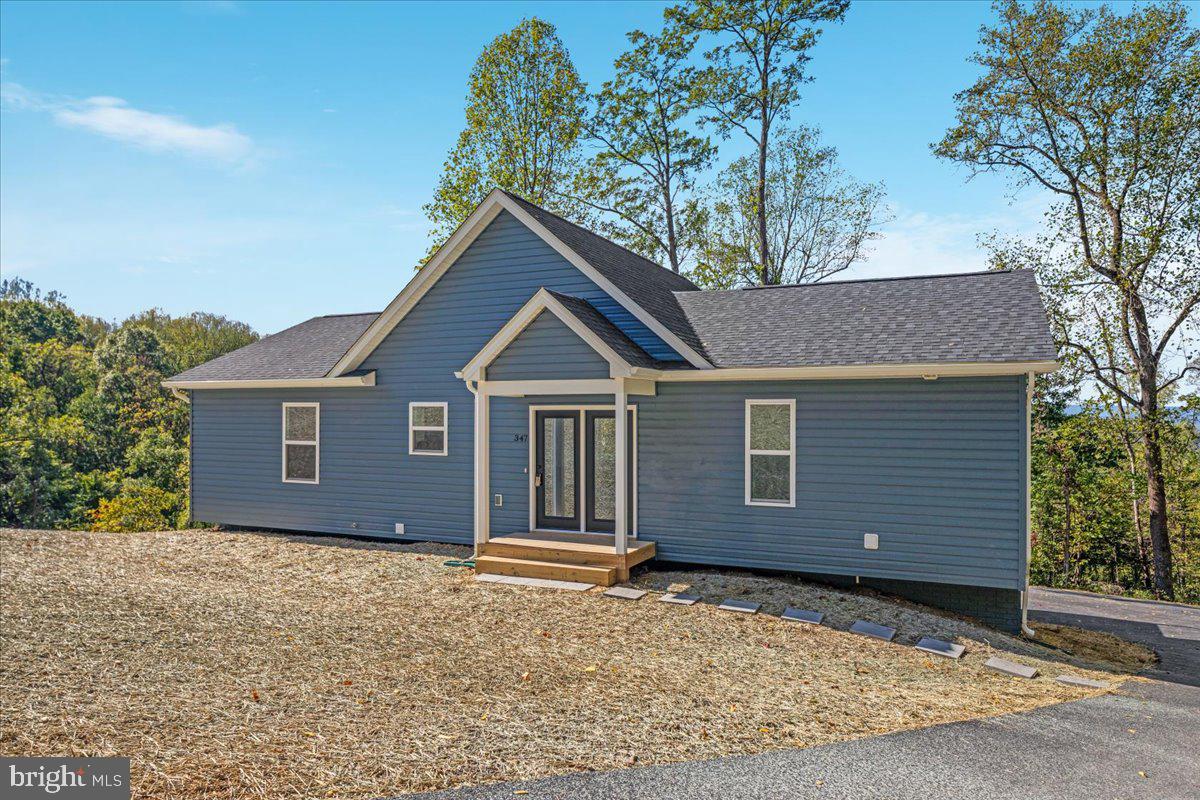
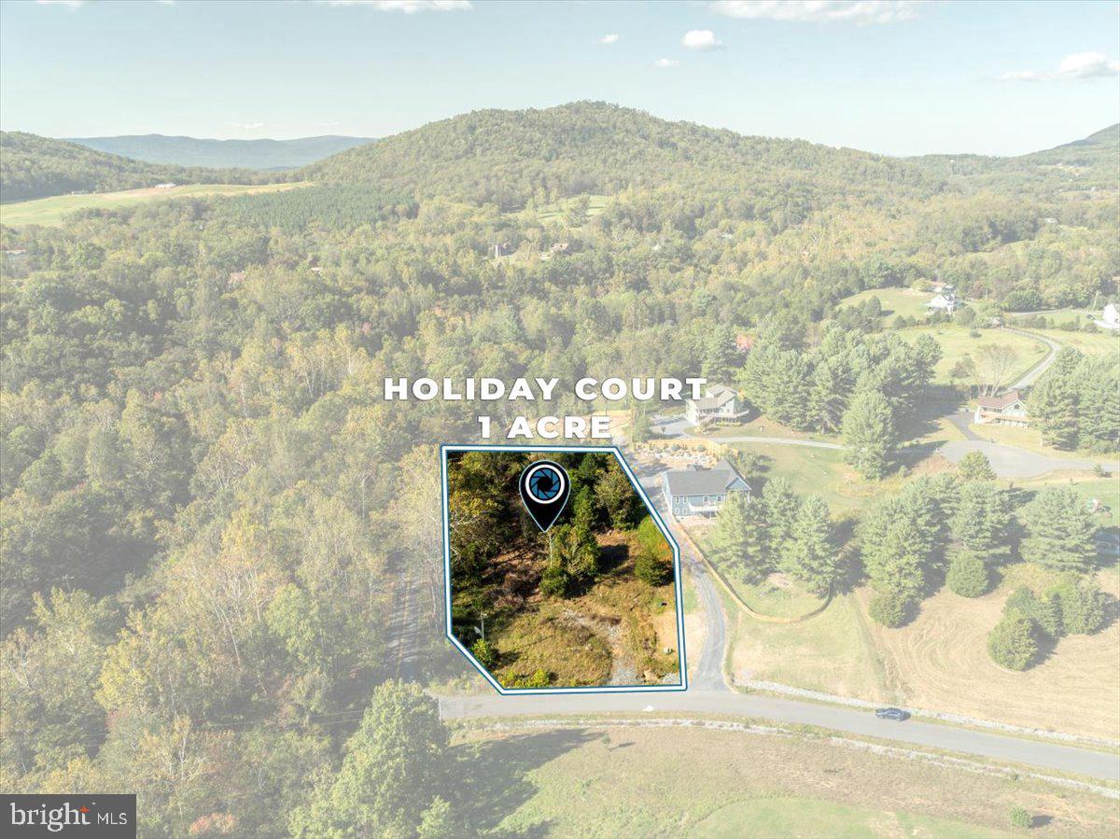
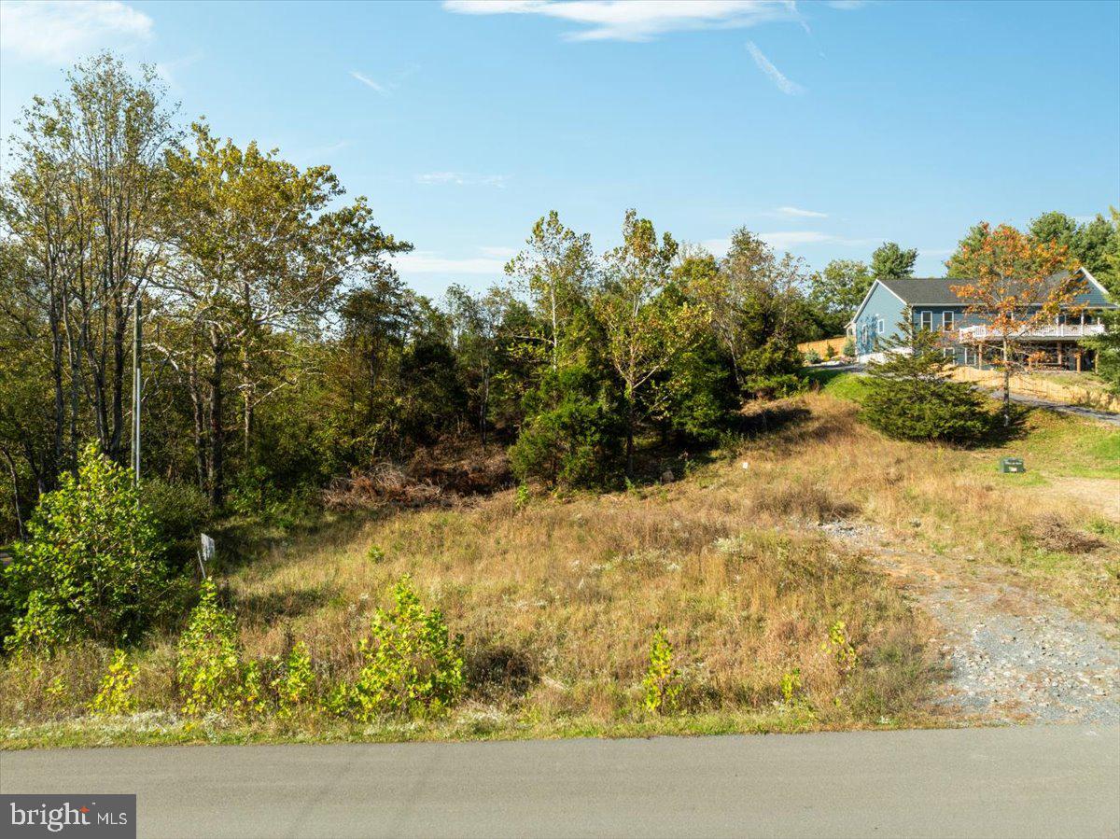
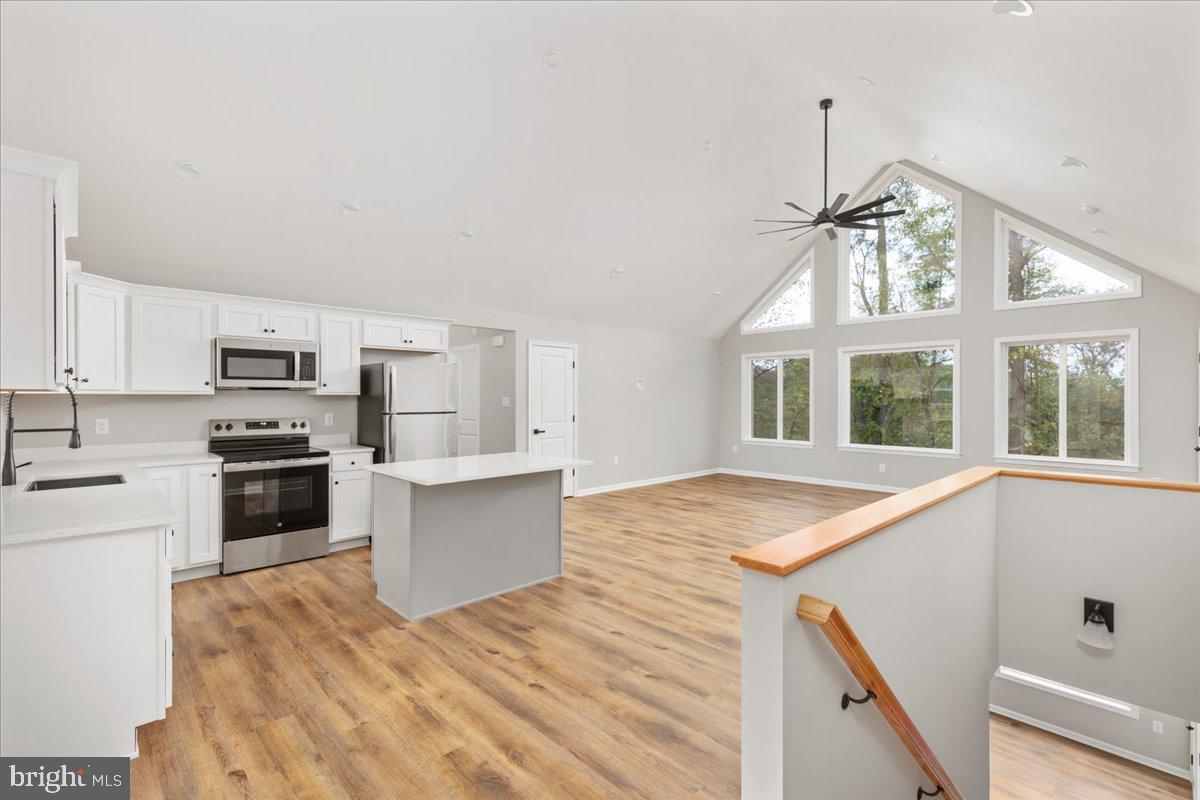
$2,874Imagine waking up to peaceful mountain surroundings in a brand-new chalet, thoughtfully crafted by a local builder with more than 30 years of experience and a reputation for quality craftsmanship. This is your opportunity to build on one of the few remaining lots in Holiday Plantation in beautiful Bentonville, VA. Construction begins with an accepted contract, allowing you to watch your dream home come to life. Estimated completion is approximately 120–180 days from the contract. PHOTOS ARE OF ACTUAL LOT - HOME PHOTOS ARE OF SIMILAR HOME BUILT This inviting 1,380-square-foot chalet features a desirable split-bedroom floor plan with 3 bedrooms and 2 full baths on the main level. The stunning vaulted great room is highlighted by an impressive all-glass front with two sliding windows, filling the home with natural light and capturing the beauty of the outdoors. The open-concept design flows effortlessly from the spacious family room into the dining area and kitchen, where you'll find a large island with quartz countertops—perfect for morning coffee, entertaining friends, or gathering with family. The walk-out lower level includes a one-car garage, a rough-in for a third full bath, and plenty of unfinished space ready for your future family room, guest suite, home office, or recreation area. Located on a paved road in the sought-after Holiday Plantation community, this home offers the perfect balance of peaceful living and convenient access to outdoor recreation, the Shenandoah River, and Shenandoah National Park. Opportunities like this are becoming rare. Secure one of the last available homesites and start building the mountain home you've always imagined. Where is Holiday Plantation located? Holiday Plantation is located in Bentonville, Virginia, in the heart of the Shenandoah Valley, surrounded by beautiful mountain scenery and outdoor recreation. What makes Holiday Plantation desirable? Residents appreciate the community's peaceful setting, paved roads, mountain atmosphere, and proximity to the Shenandoah River, Shenandoah National Park, and Skyline Drive. How long will construction take? Construction begins after a ratified contract and is estimated to be completed in approximately 120 to 180 days, depending on weather, material availability, and construction schedules. Can the basement be finished later? Yes! The lower level offers room to expand, with a rough-in for a third full bath, allowing you to customize the space to fit your needs. Why choose a local builder? This home is being built by a trusted local builder with more than 30 years of experience, known for quality construction, attention to detail, and homes designed for today's lifestyle.
| 6 days ago | Listing updated with changes from the MLS® | |
| a month ago | Listing first seen on site |

The real estate listing information is provided by Bright MLS is for the consumer's personal, non-commercial use and may not be used for any purpose other than to identify prospective properties consumer may be interested in purchasing. Any information relating to real estate for sale or lease referenced on this web site comes from the Internet Data Exchange (IDX) program of the Bright MLS. This web site references real estate listing(s) held by a brokerage firm other than the broker and/or agent who owns this web site. The accuracy of all information is deemed reliable but not guaranteed and should be personally verified through personal inspection by and/or with the appropriate professionals. Properties in listings may have been sold or may no longer be available. The data contained herein is copyrighted by Bright MLS and is protected by all applicable copyright laws. Any unauthorized collection or dissemination of this information is in violation of copyright laws and is strictly prohibited. Copyright © 2020 Bright MLS. All rights reserved.
