


794 STEED LANEFRONT ROYAL, VA 22630
Mortgage Calculator
Monthly Payment (Est.)
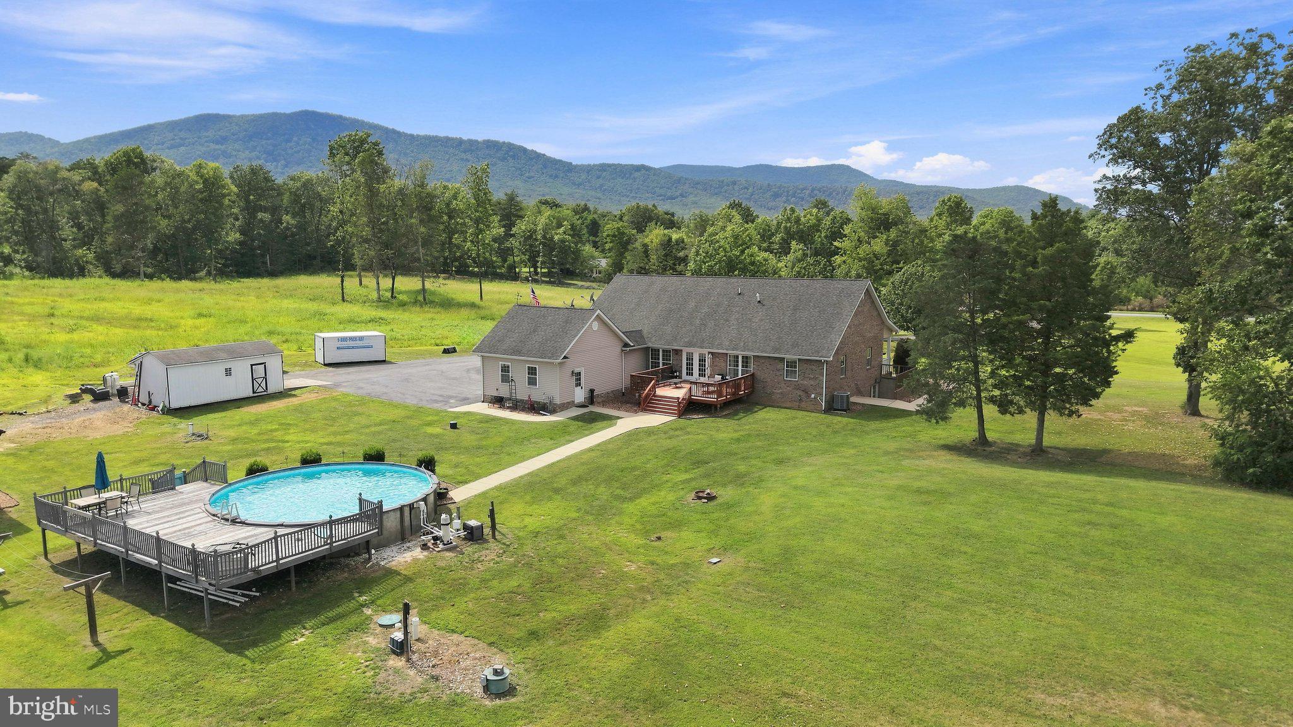
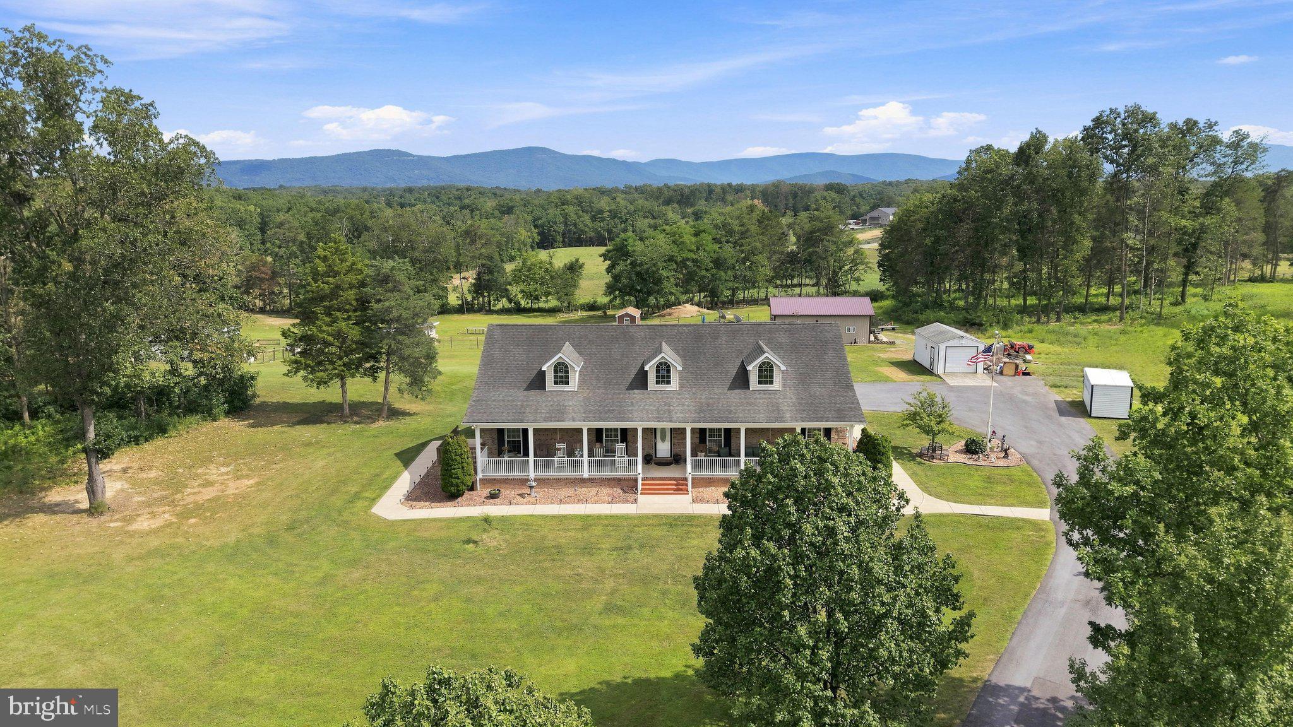
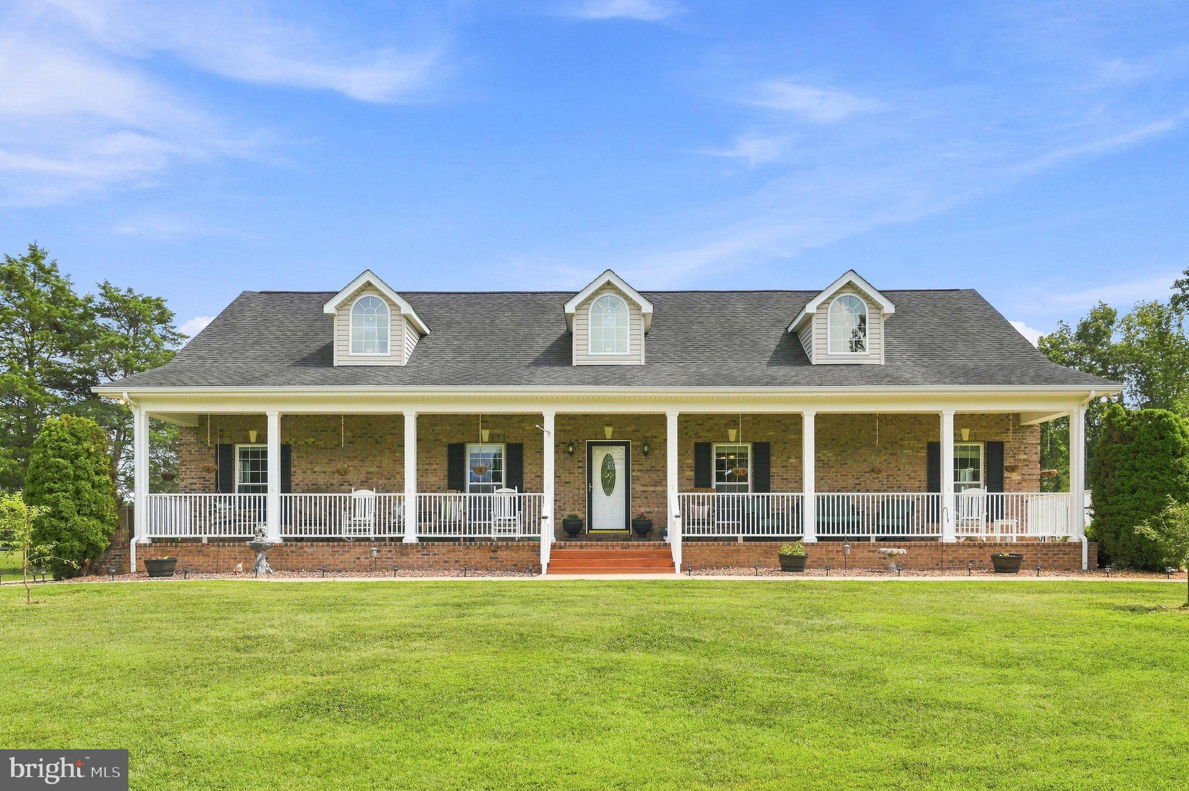
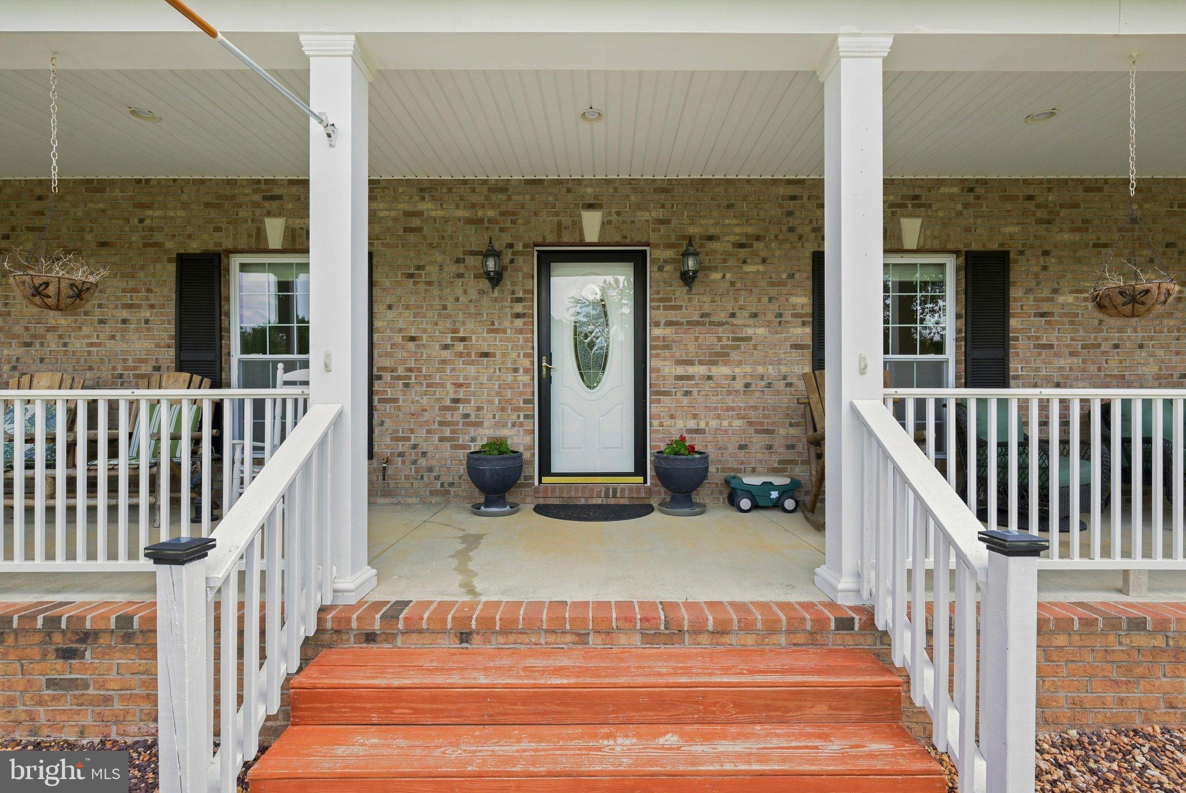
Enter an interest rate to see your estimated monthly payment.UPDATE! Serious seller not only made a $20,000 price reduction but is willing to offer 1% of the sales price towards the buyer's closing cost and include a 12 month Home Warranty with respectable offer. Welcome to 794 Steed Lane, where quality craftsmanship, thoughtful design, and peaceful country living come together on 5 unrestricted acres with beautiful mountain views. Lovingly custom-built by the current owners and meticulously maintained, this exceptional brick ranch offers 2,150 square feet of main-level living with an additional 2,108-square-foot unfinished basement, providing endless opportunities to expand and customize to your needs. Designed for both everyday comfort and entertaining, the home features 3 spacious bedrooms, 3 full bathrooms, and a welcoming foyer that opens into a bright, open layout. The spacious living room is the perfect gathering space and features oversized double doors leading to the expansive rear deck overlooking the above-ground pool with heater, rolling acreage, and mountain views. The well-appointed eat-in kitchen is the heart of the home, offering a large center island with a brand-new cooktop, brand new double wall oven, stainless steel appliances, tile flooring, abundant wood cabinetry, and a generous walk-in pantry. Brand new items are the HVAC just installed with a 2 year transferable warranty, cook top and wall oven. The thoughtfully designed split-bedroom floor plan provides privacy for the primary suite, complete with a large walk-in closet and an impressive en-suite bath featuring a walk-in shower, oversized jetted soaking tub, double vanity, and private water closet. Two additional bedrooms each include walk-in closets and share a spacious Jack-and-Jill bathroom with double vanity, tile flooring, and a jetted tub/shower combination. A third full bathroom is conveniently located off the main hallway for guests. Additional interior features include a dedicated home office with a closet, window and built in Murphy Bed for functionality, formal dining room, mudroom, main-level laundry room, multiple storage closets, and a whole-house water filtration and water softener system. Outside, you'll find everything needed to enjoy country living with the freedom of unrestricted acreage. The property includes a large two-car attached garage, detached one-car garage, barn, chicken coop, and multiple storage sheds, offering plenty of space for hobbies, equipment, animals, or recreational vehicles. Enjoy the peace and privacy of rural living while remaining just 10 minutes from Front Royal and I-66 making for easy commutes, 15 minutes from Strasburg, and only a short drive to local wineries, hiking trails, the Shenandoah River, Skyline Drive, and nearby attractions including Reitano Vineyards. This remarkable property offers the perfect balance of space, comfort, convenience, and the lifestyle you've been searching for. This gorgeous home has been filled with love and wonderful memories by it's original owners and their family for many years. Now it's ready to welcome it's next chapter.
| 6 days ago | Listing updated with changes from the MLS® | |
| 4 weeks ago | Price changed to $750,000 | |
| 2 months ago | Status changed to Active | |
| 2 months ago | Listing first seen on site |

The real estate listing information is provided by Bright MLS is for the consumer's personal, non-commercial use and may not be used for any purpose other than to identify prospective properties consumer may be interested in purchasing. Any information relating to real estate for sale or lease referenced on this web site comes from the Internet Data Exchange (IDX) program of the Bright MLS. This web site references real estate listing(s) held by a brokerage firm other than the broker and/or agent who owns this web site. The accuracy of all information is deemed reliable but not guaranteed and should be personally verified through personal inspection by and/or with the appropriate professionals. Properties in listings may have been sold or may no longer be available. The data contained herein is copyrighted by Bright MLS and is protected by all applicable copyright laws. Any unauthorized collection or dissemination of this information is in violation of copyright laws and is strictly prohibited. Copyright © 2020 Bright MLS. All rights reserved.

Did you know? You can invite friends and family to your search. They can join your search, rate and discuss listings with you.