Save
Ask
Tour
Hide
Share
$345,500
14 Days On Site

746 BIFROST WAY
LINDEN, VA 22642

For Sale|Single Family Residence|Active
3
Beds
2
Total Baths
1
Full Bath
1
Partial Bath
1,152
SqFt
$300
/SqFt
1965
Built
Subdivision:
SKYLAND ESTATES
County:
WARREN
Listing courtesy of Samson Properties
Call Now: 540-227-4416
Is this the listing for you? We can help make it yours.
540-227-4416
746 BIFROST WAY746 BIFROST WAY746 BIFROST WAY746 BIFROST WAY
Save
Ask
Tour
Hide
Share

Mortgage Calculator

Monthly Payment (Est.)

$1,576
Calculator powered by Showcase IDX, a Constellation1 Company. Copyright ©2026 Information is deemed reliable but not guaranteed.

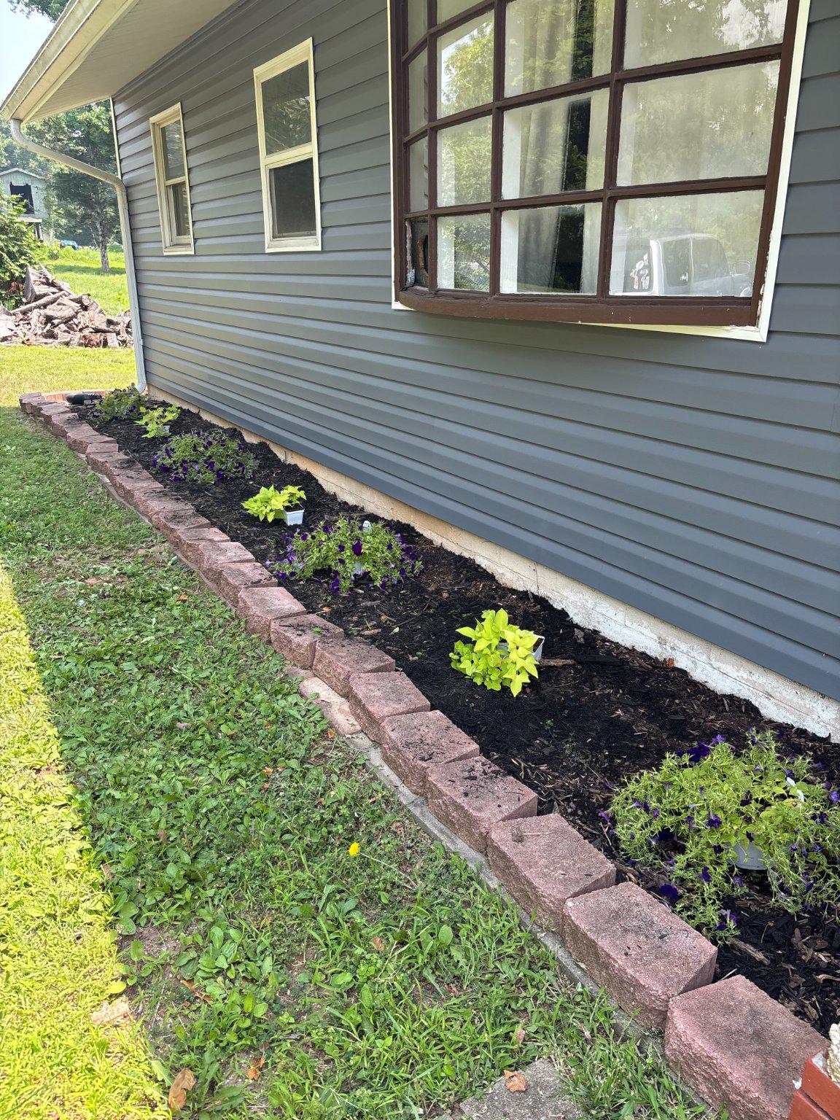
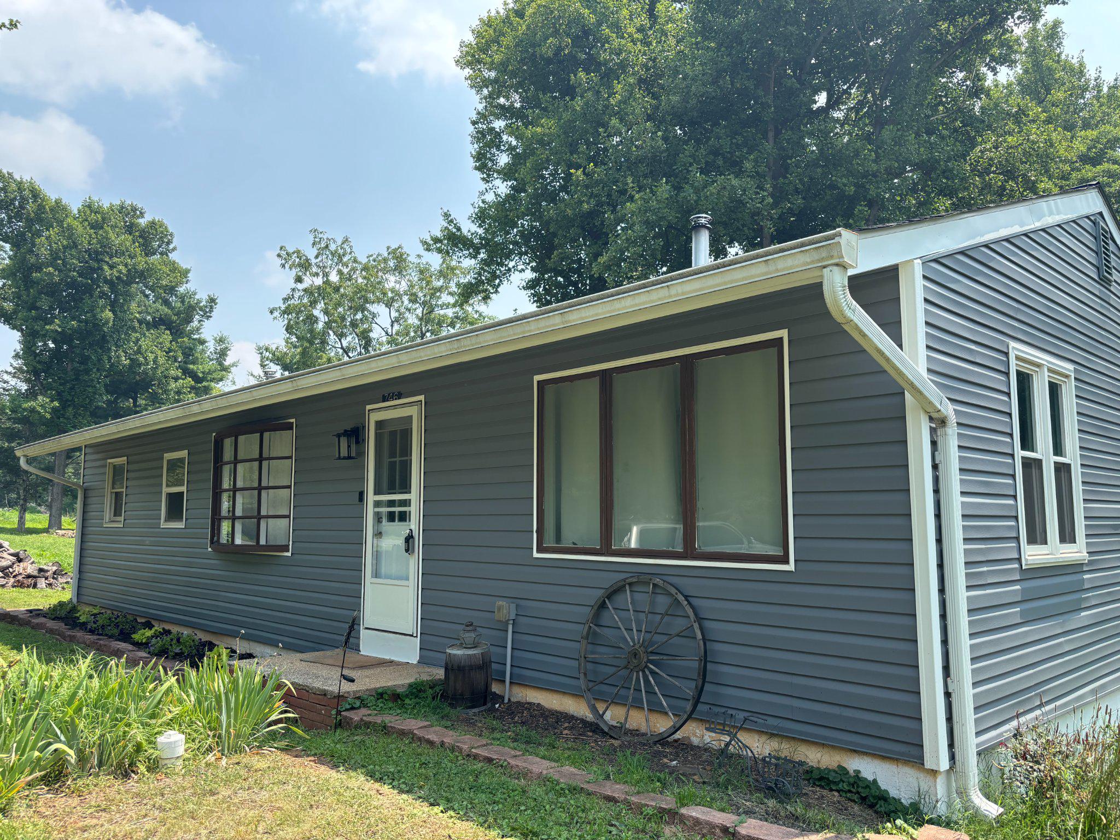
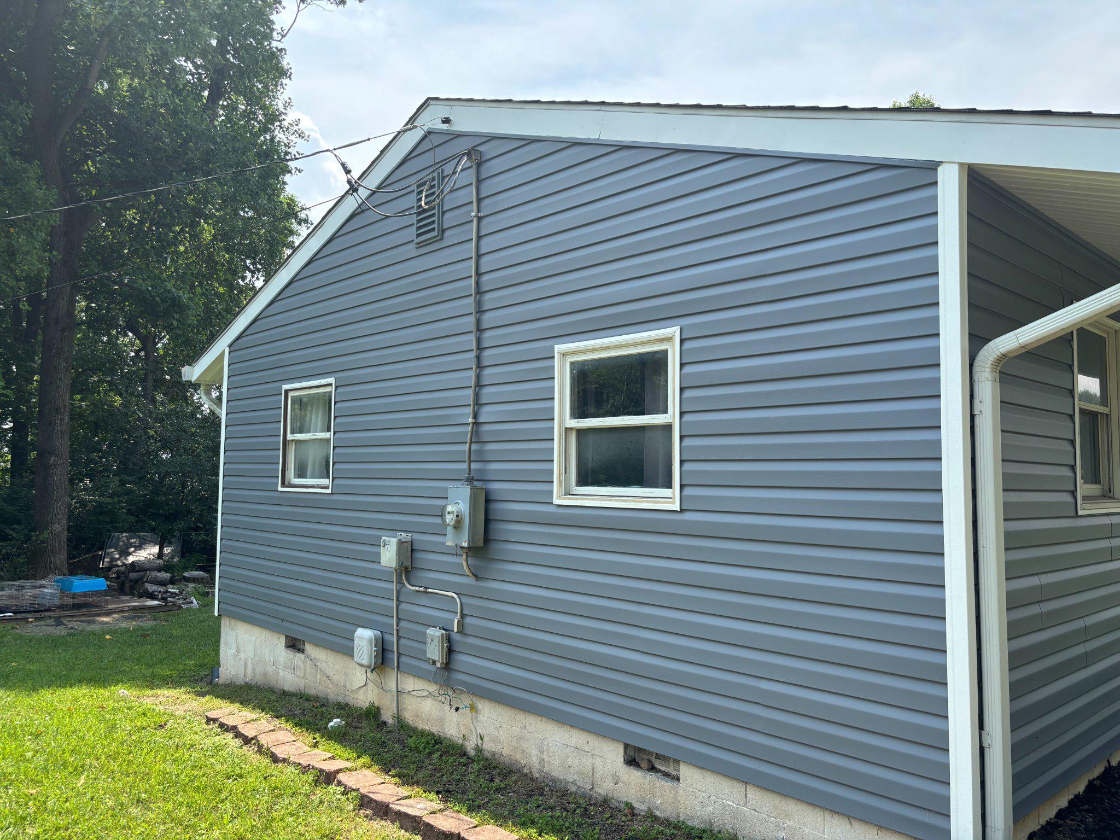
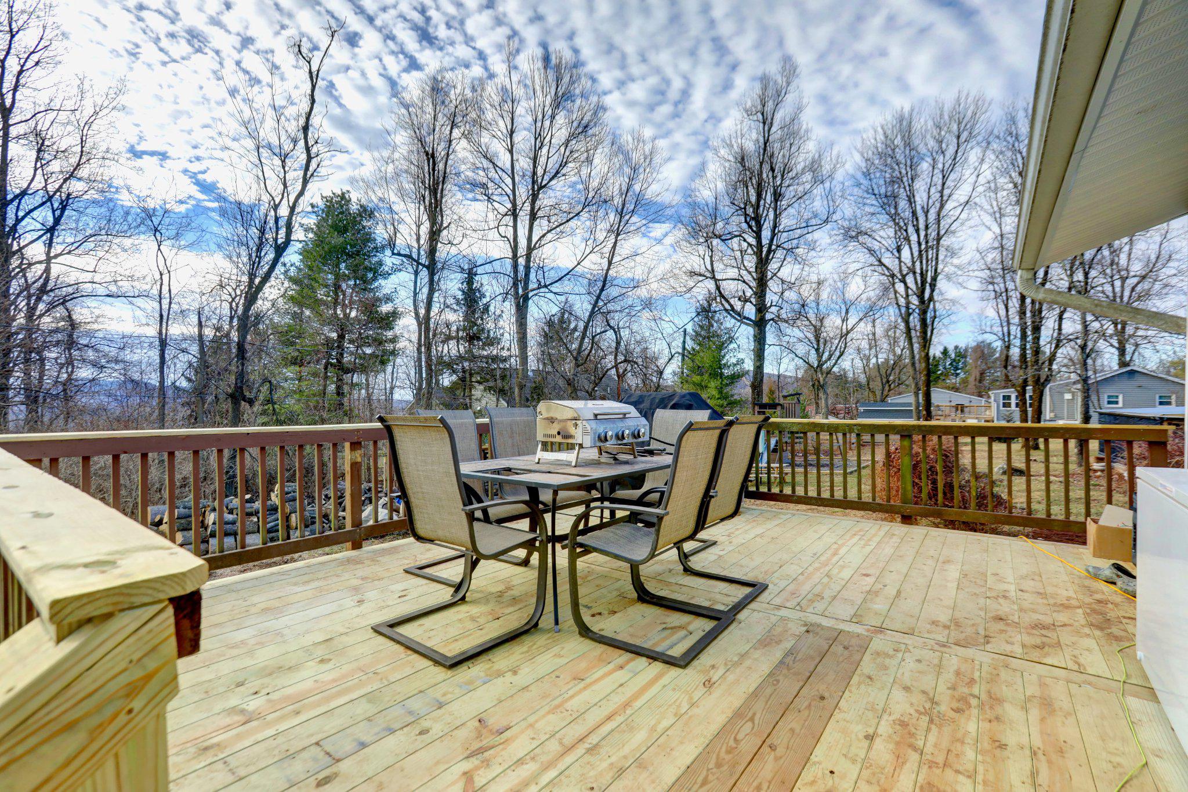
This charming ranch-style home in Skyland Estates offers a perfect blend of comfort and modern living. With 1,152 sq ft, it features three inviting bedrooms and 1.5 bathrooms, ideal for relaxation. The heart of the home is the family room off the kitchen, perfect for gatherings, complemented by a cozy dining area. Enjoy the convenience of modern appliances, including a dishwasher, electric oven, and washer/dryer. Step outside to a spacious half-acre lot, beautifully landscaped with a private backyard that backs to serene trees, providing a peaceful retreat with an enclosed garden and small animal habitat. The deck and porch invite you to savor outdoor moments, while the play area and BBQ grill enhance your entertaining options. Located in a friendly suburban community, residents benefit from nearby parks, excellent schools, and convenient public services. This home, with its major renovations completed in 2026, is a wonderful opportunity to embrace a lifestyle of comfort and community.

Save
Ask
Tour
Hide
Share
Listing Snapshot
Price 
$345,500
Days On Site 
14 Days
Bedrooms 
3
Inside Area (SqFt) 
1,152 sqft
Total Baths 
2
Full Baths 
1
Partial Baths 
1
Lot Size 
0.5 Acres
Year Built 
1965
MLS® Number 
VAWR2015054
Status 
Active
Property Tax 
$2,008
HOA/Condo/Coop Fees 
N/A
Sq Ft Source 
Assessor
Friends & Family
Recent Activity
2 weeks agoListing updated with changes from the MLS®
2 weeks agoListing first seen on site
General Features
Acres 
0.5
Direction Faces 
North
Foundation 
Permanent
Levels 
One
Number Of Stories 
1
Parking 
Off StreetPrivateDriveway
Pets 
Yes
Property Sub Type 
Single Family Residence
Sewer 
Septic Tank
Special Circumstances 
Standard
SqFt Above 
1152
SqFt Total 
1152
Style 
Ranch/Rambler
Utilities 
Cable AvailableUnderground Utilities
Water Source 
Well
Zoning 
R
Interior Features
Appliances 
OvenElectric RangeElectric OvenCooktopElectric Water HeaterWasherDishwasherDryerExhaust FanRefrigerator
Basement 
Crawl Space
Cooling 
Ceiling Fan(s)Window Unit(s)Electric
Electric 
200+ Amp Service
Flooring 
Ceramic TileVinyl
Furnished 
Unfurnished
Heating 
Exhaust FanWood StoveElectricBaseboard
Laundry Features 
Main Level
Main Level Bedrooms 
3
Window Features 
Double Pane Windows
Save
Ask
Tour
Hide
Share
Exterior Features
Construction Details 
Vinyl Siding
Exterior 
BarbecueOther
Lot Features 
Front YardLevelPrivateBack Yard
Other Structures 
Poultry Coop
Patio And Porch 
DeckPorch
Pool Features 
None
Roof 
Shingle
View 
Trees/WoodsGarden
Waterview 
Trees/WoodsGarden
Windows/Doors 
Double Pane Windows
Community Features
Association Amenities 
Playground
Roads 
Paved
School District 
WARREN COUNTY PUBLIC SCHOOLS
Schools
School District
WARREN COUNTY PUBLIC SCHOOLS
Elementary School
HILDA J. BARBOUR
Middle School
WARREN COUNTY
High School
WARREN COUNTY
Listing courtesy of Samson Properties


The real estate listing information is provided by Bright MLS is for the consumer's personal, non-commercial use and may not be used for any purpose other than to identify prospective properties consumer may be interested in purchasing. Any information relating to real estate for sale or lease referenced on this web site comes from the Internet Data Exchange (IDX) program of the Bright MLS. This web site references real estate listing(s) held by a brokerage firm other than the broker and/or agent who owns this web site. The accuracy of all information is deemed reliable but not guaranteed and should be personally verified through personal inspection by and/or with the appropriate professionals. Properties in listings may have been sold or may no longer be available. The data contained herein is copyrighted by Bright MLS and is protected by all applicable copyright laws. Any unauthorized collection or dissemination of this information is in violation of copyright laws and is strictly prohibited. Copyright © 2020 Bright MLS. All rights reserved.

Neighborhood & Commute
Source: Walkscore
Save
Ask
Tour
Hide
Share