


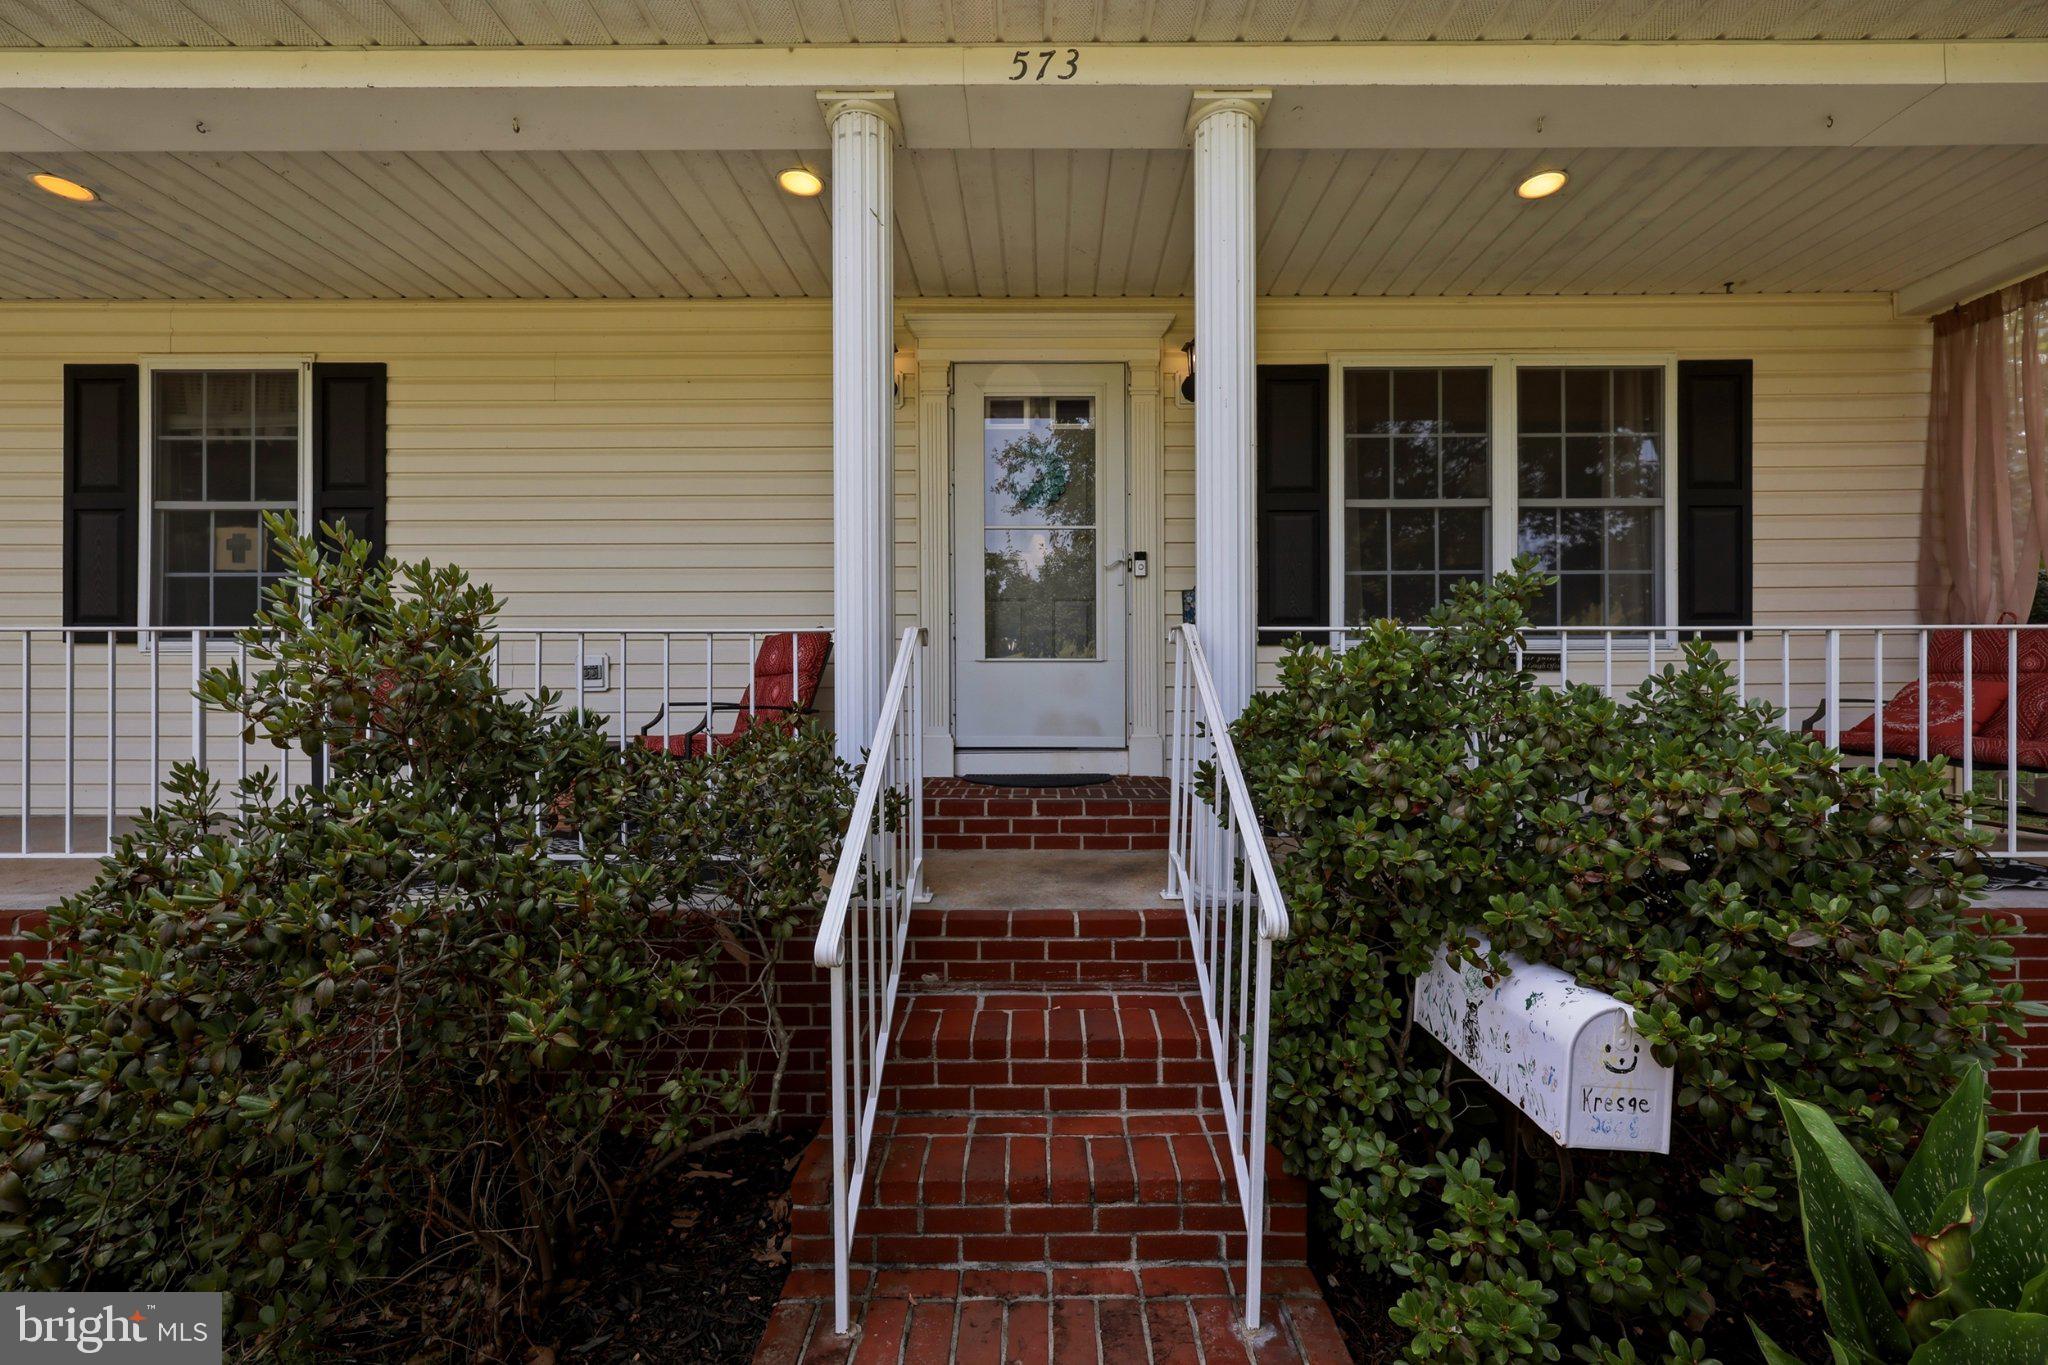
573 LEWIS STREETFRONT ROYAL, VA 22630
Mortgage Calculator
Monthly Payment (Est.)
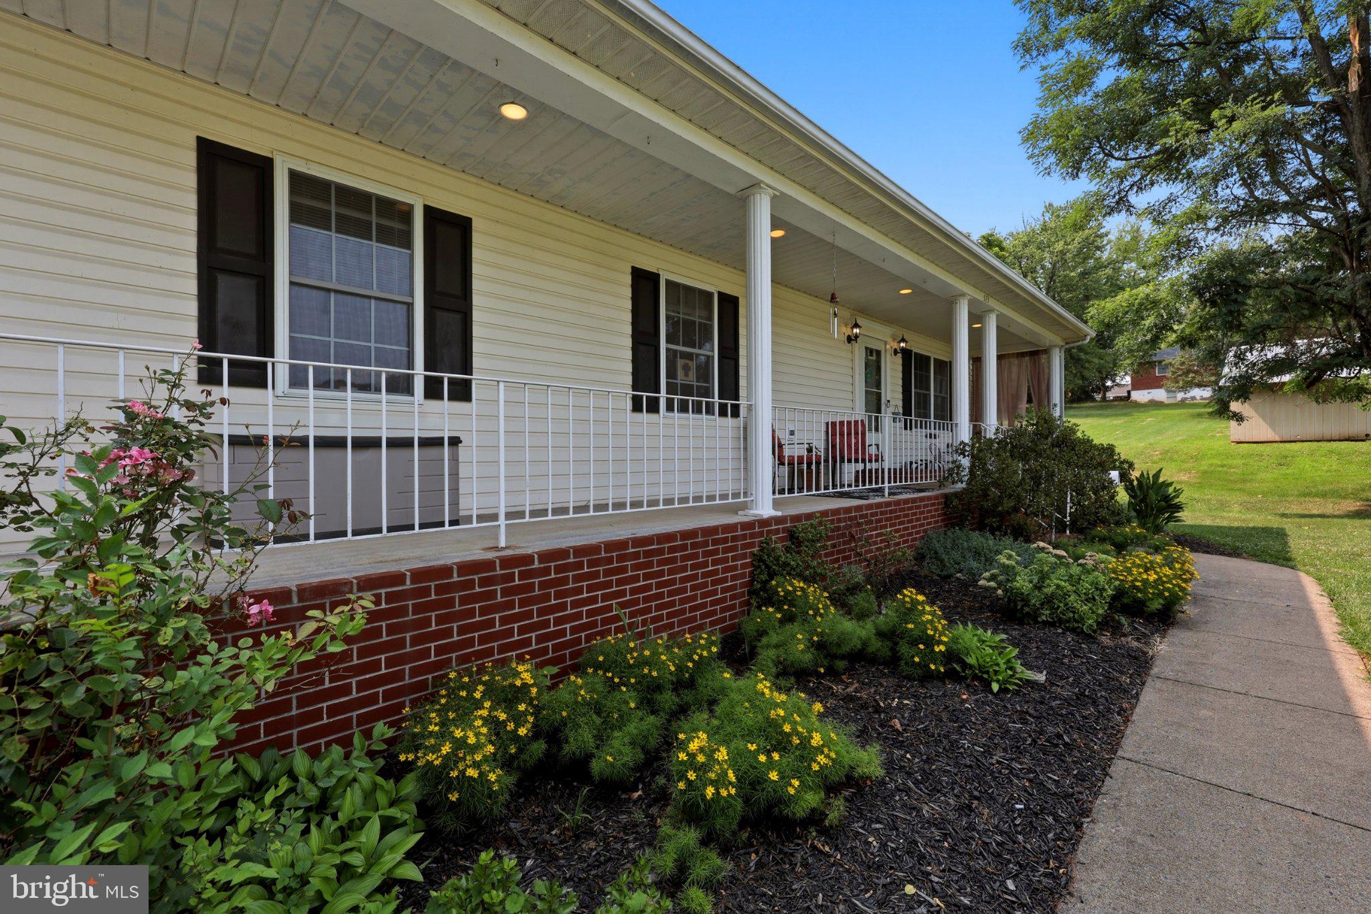
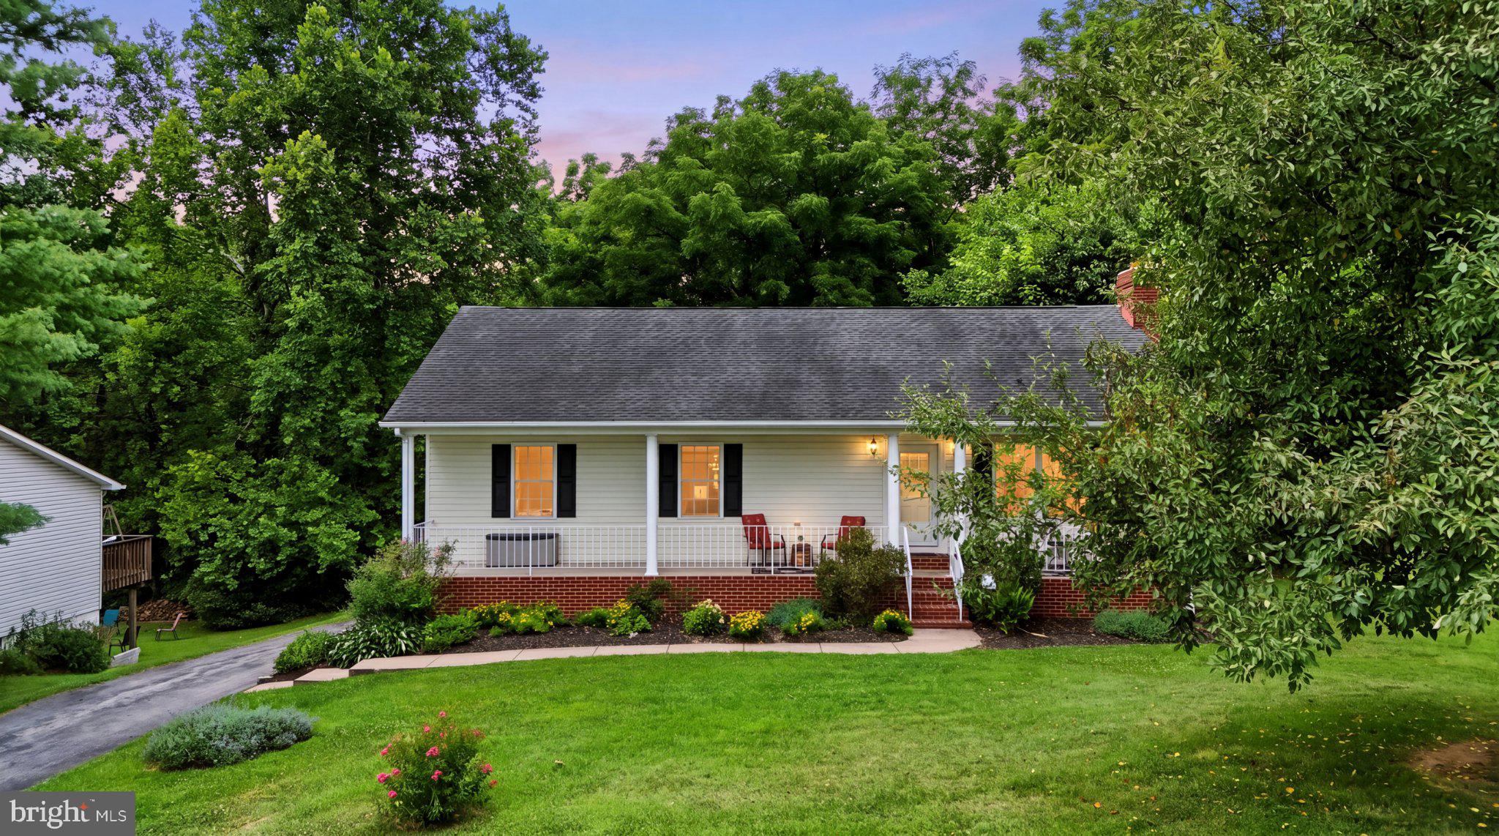
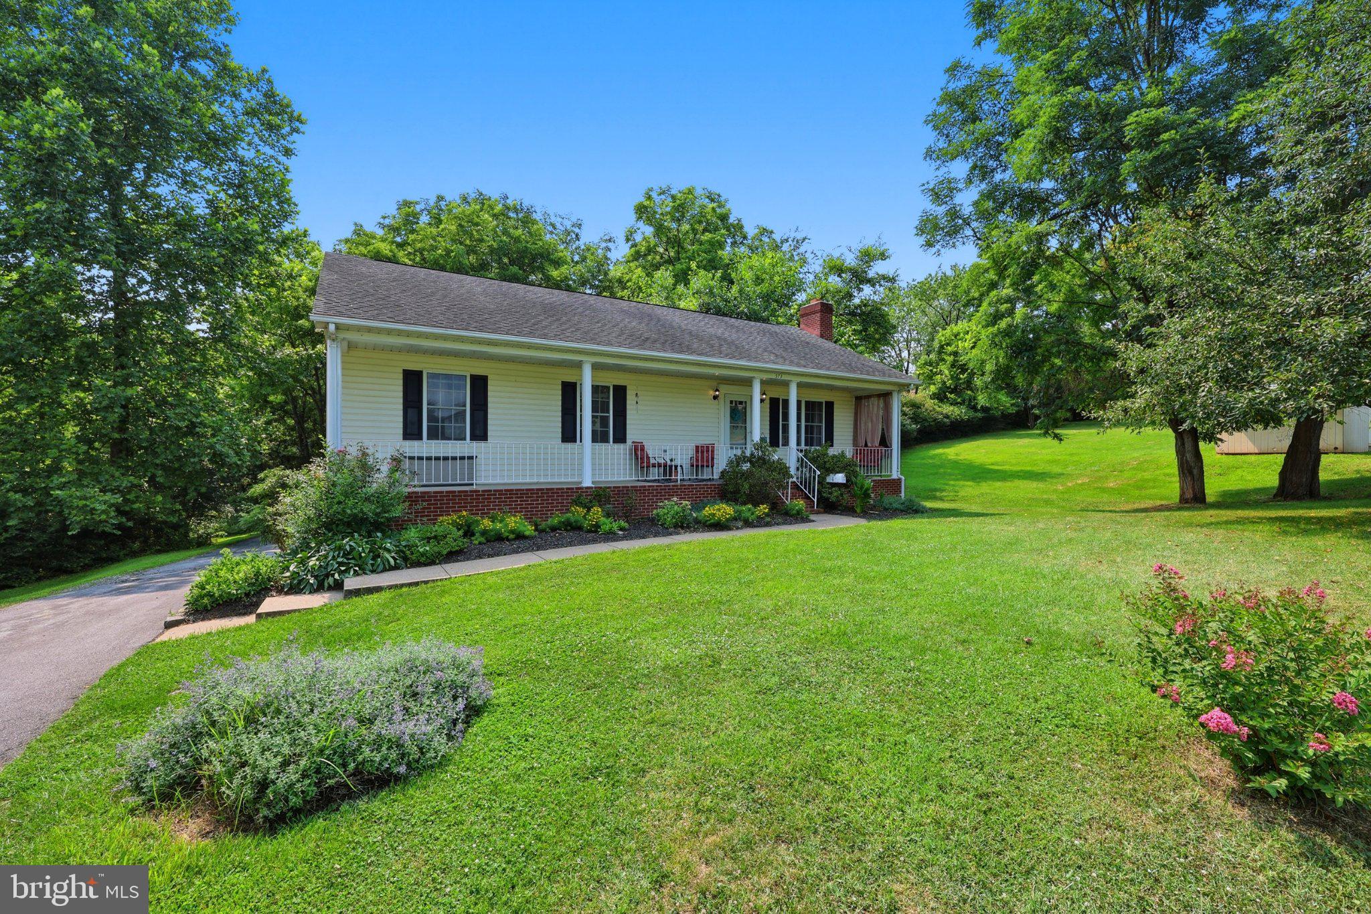
Enter an interest rate to see your estimated monthly payment.**Space, flexibility, and opportunity come together at 573 Lewis Street.** Tucked away on a quiet private street just minutes from Front Royal and the I-66 commuter corridor, this 5-bedroom, 4-full-bath ranch offers approximately 2,448 finished square feet and a floor plan with room to grow, gather, work, and make your own. The main level offers 1,872 finished square feet with four bedrooms and three full bathrooms. Two upstairs bedrooms are connected to bathrooms, including the primary suite and a second en-suite bedroom with handicap-accessible modifications. The kitchen is comfortable and functional with a breakfast nook and bar seating, while the adjoining flex space overlooks the wooded setting and can serve as a dining room, sitting room, family room, or home office. Downstairs, the possibilities expand. The finished lower level includes a fifth bedroom with its own connected full bathroom, a second washer/dryer hookup, workshop space, abundant storage, and garage access. With two spacious garage bays plus an additional garage/workshop area and separate storage space, there is room for vehicles, equipment, hobbies, tools, and projects of all kinds. The lower level also offers flexibility for creating a private apartment-style living area, subject to any necessary approvals. Outside, the **beautiful covered front porch** offers a welcoming place to relax and enjoy the peaceful surroundings, while mature trees provide privacy and a natural backdrop. Thoughtfully maintained and renovated in 2007, the home also features a new HVAC system, abundant storage throughout, and no HOA. With multiple en-suite bedrooms, including a private lower-level bedroom suite, two laundry locations, extensive garage and workshop space, flexible lower-level living, a peaceful wooded setting, and convenient access to Front Royal and I-66, this is a home that can adapt to the way you actually live.
| 2 weeks ago | Price changed to $524,990 | |
| 2 weeks ago | Listing updated with changes from the MLS® | |
| 2 months ago | Status changed to Active | |
| 2 months ago | Listing first seen on site |

The real estate listing information is provided by Bright MLS is for the consumer's personal, non-commercial use and may not be used for any purpose other than to identify prospective properties consumer may be interested in purchasing. Any information relating to real estate for sale or lease referenced on this web site comes from the Internet Data Exchange (IDX) program of the Bright MLS. This web site references real estate listing(s) held by a brokerage firm other than the broker and/or agent who owns this web site. The accuracy of all information is deemed reliable but not guaranteed and should be personally verified through personal inspection by and/or with the appropriate professionals. Properties in listings may have been sold or may no longer be available. The data contained herein is copyrighted by Bright MLS and is protected by all applicable copyright laws. Any unauthorized collection or dissemination of this information is in violation of copyright laws and is strictly prohibited. Copyright © 2020 Bright MLS. All rights reserved.

Did you know? You can invite friends and family to your search. They can join your search, rate and discuss listings with you.