


1371 N ROYAL AVENUEFRONT ROYAL, VA 22630
Mortgage Calculator
Monthly Payment (Est.)
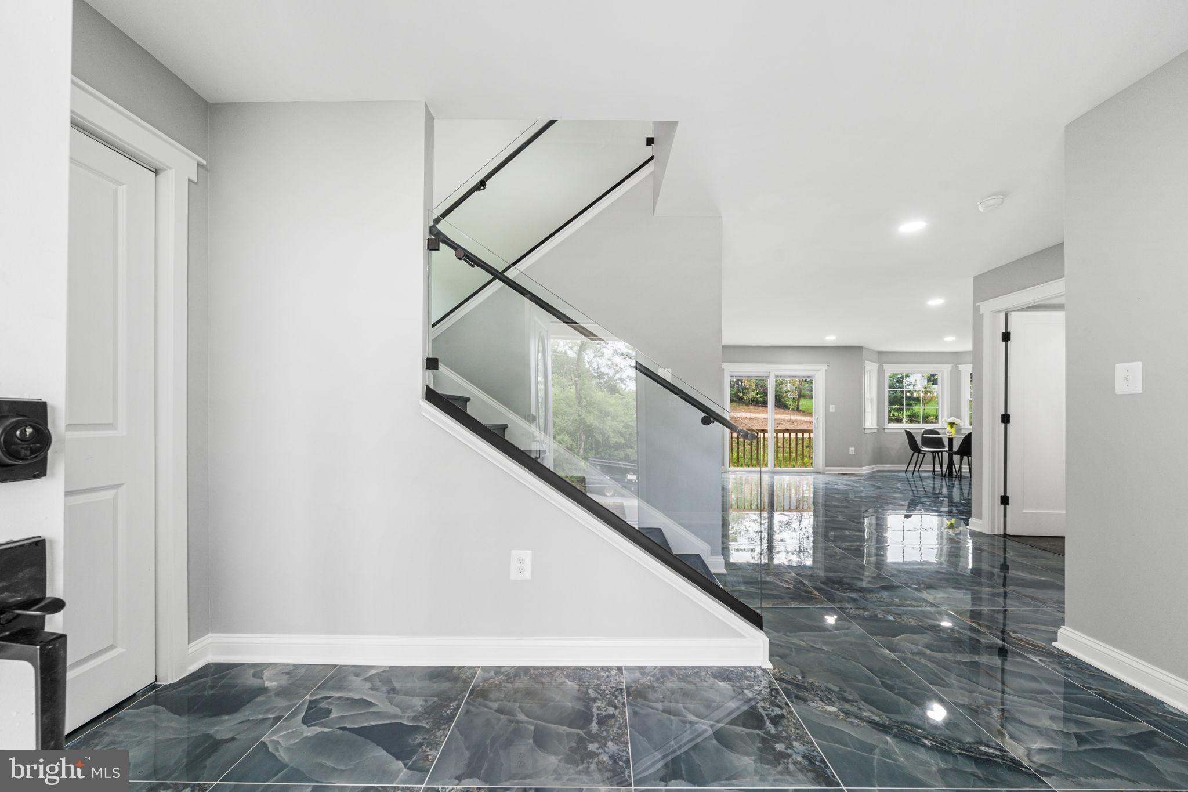
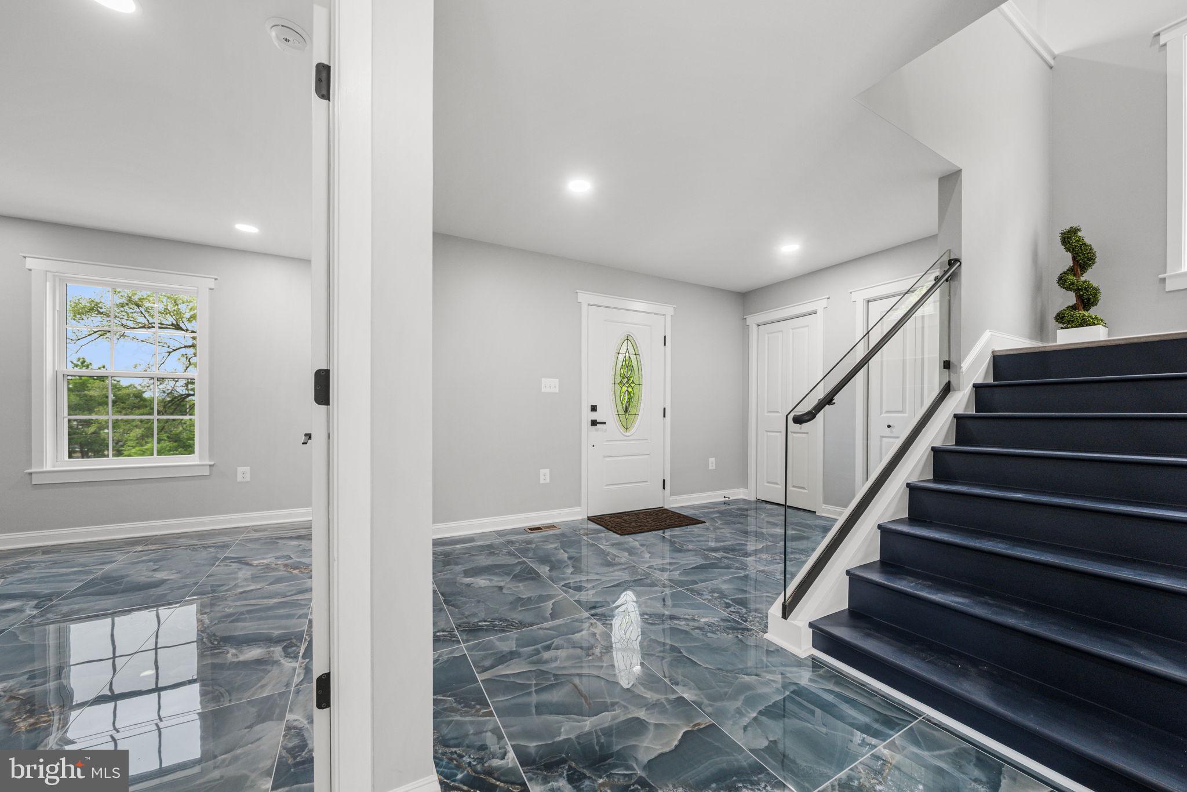
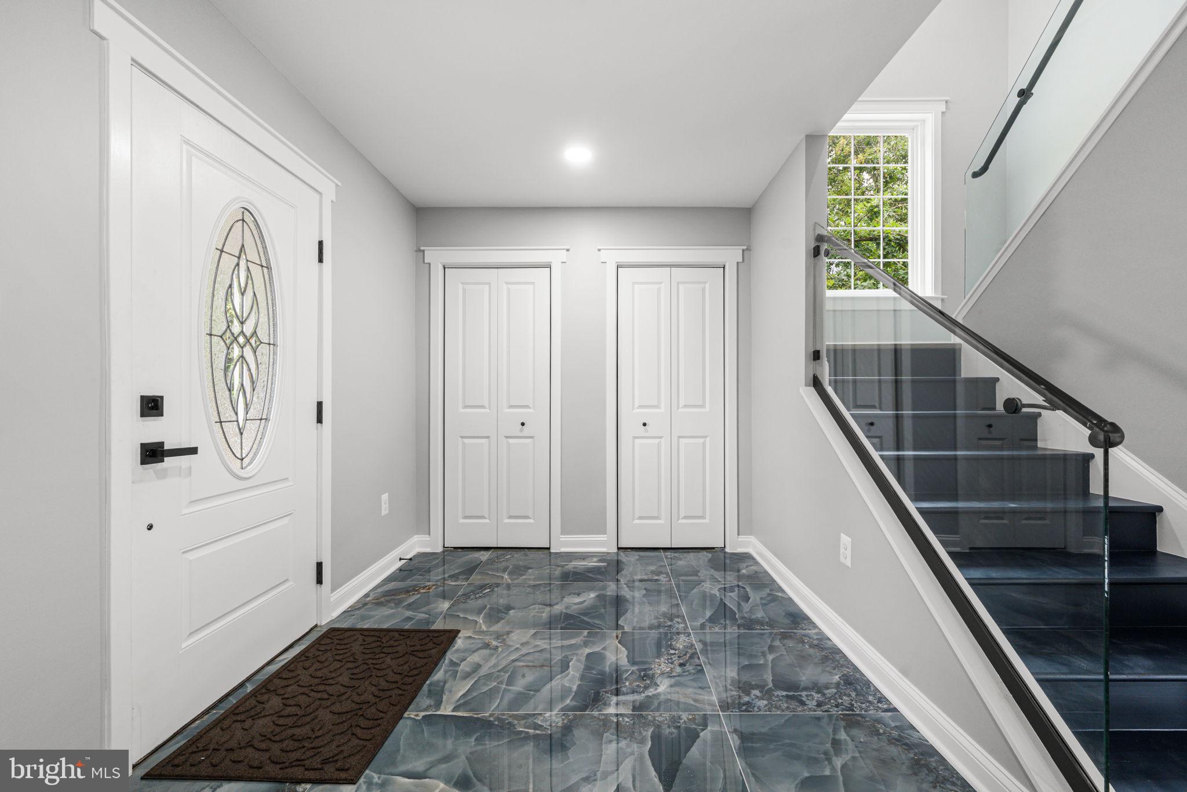
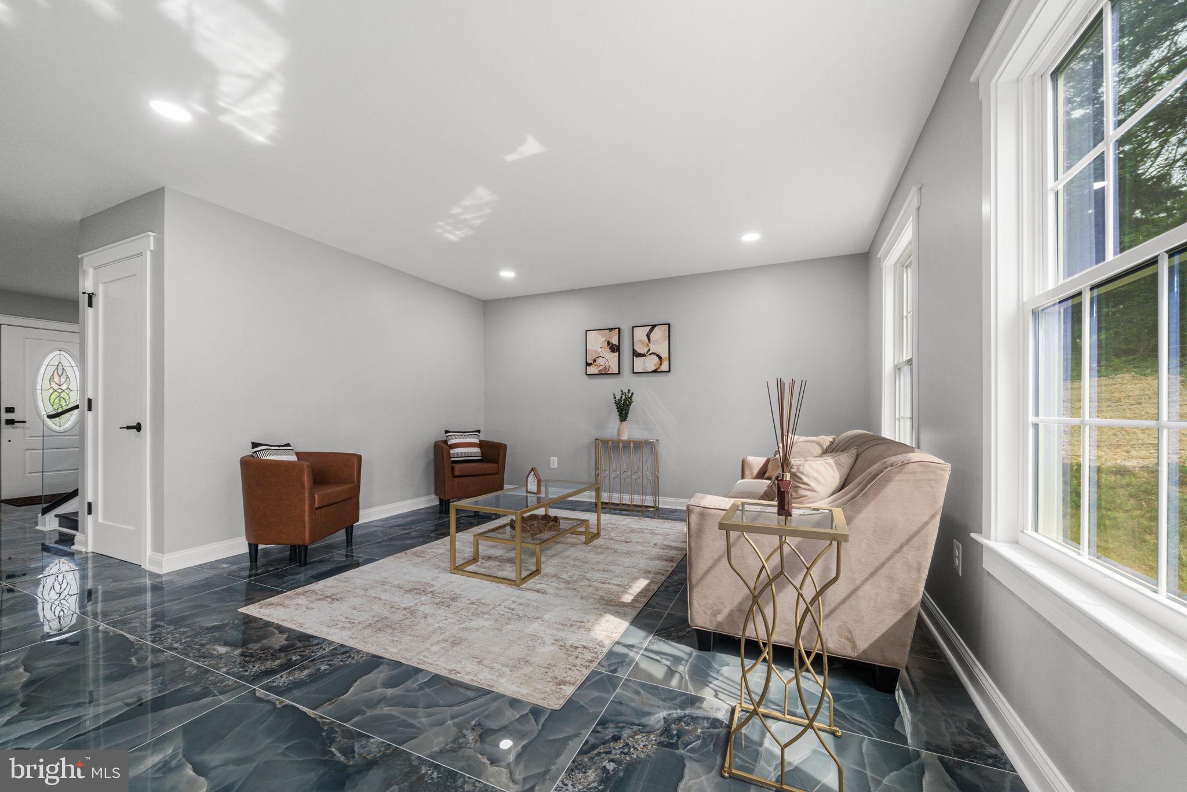
$3,783Welcome to 1371 N Royal Avenue, a brand-new home offering nearly 4,000 square feet of beautifully finished living space across three levels. With 6 bedrooms, 4 full bathrooms, a fully finished walkout lower level, and a two-car garage, this home pairs a flexible floor plan with bold, modern finishes throughout. The main level immediately makes a statement with striking oversized tile flooring flowing through the expansive open living and dining areas. At the center of the home is a showstopping kitchen featuring sleek black cabinetry, illuminated glass-front upper cabinets, dramatic stone-look backsplash, black countertops, stainless steel appliances, and an oversized waterfall-edge island with seating and abundant workspace. A main-level bedroom and full bathroom add even more flexibility for guests, a private office, or multigenerational living. Upstairs are three bedrooms and two full bathrooms, including a spacious primary suite. The primary bathroom features a large dual-sink vanity, black countertops and fixtures, two individual mirrors, contemporary lighting, and an oversized tiled shower, creating a clean and modern retreat. The fully finished walkout lower level sets this home apart, offering two bedrooms, a full bathroom, generous recreation and living space, and a second fully functioning kitchen. Complete with cabinetry, expansive countertops, sink, and additional storage, this level provides an incredible setup for extended family, long-term guests, entertaining, or a separate living area while still feeling connected to the rest of the home. Additional highlights include abundant recessed lighting, modern black fixtures and hardware, a covered front porch, outdoor living space, and an oversized two-car garage. Conveniently located near Historic Downtown Front Royal with easy access to I-66, the Shenandoah River, Skyline Drive, Shenandoah National Park, wineries, breweries, shopping, dining, and endless outdoor recreation. With six bedrooms, four full baths, two kitchens, and finished living space on all three levels, 1371 N Royal Avenue offers a rare combination of space, style, and versatility in a brand-new home.
| a month ago | Status changed to Active | |
| a month ago | Listing updated with changes from the MLS® | |
| a month ago | Listing first seen on site |

The real estate listing information is provided by Bright MLS is for the consumer's personal, non-commercial use and may not be used for any purpose other than to identify prospective properties consumer may be interested in purchasing. Any information relating to real estate for sale or lease referenced on this web site comes from the Internet Data Exchange (IDX) program of the Bright MLS. This web site references real estate listing(s) held by a brokerage firm other than the broker and/or agent who owns this web site. The accuracy of all information is deemed reliable but not guaranteed and should be personally verified through personal inspection by and/or with the appropriate professionals. Properties in listings may have been sold or may no longer be available. The data contained herein is copyrighted by Bright MLS and is protected by all applicable copyright laws. Any unauthorized collection or dissemination of this information is in violation of copyright laws and is strictly prohibited. Copyright © 2020 Bright MLS. All rights reserved.

Did you know? You can invite friends and family to your search. They can join your search, rate and discuss listings with you.