


1148 HAPPY RIDGE DRIVEFRONT ROYAL, VA 22630
Mortgage Calculator
Monthly Payment (Est.)
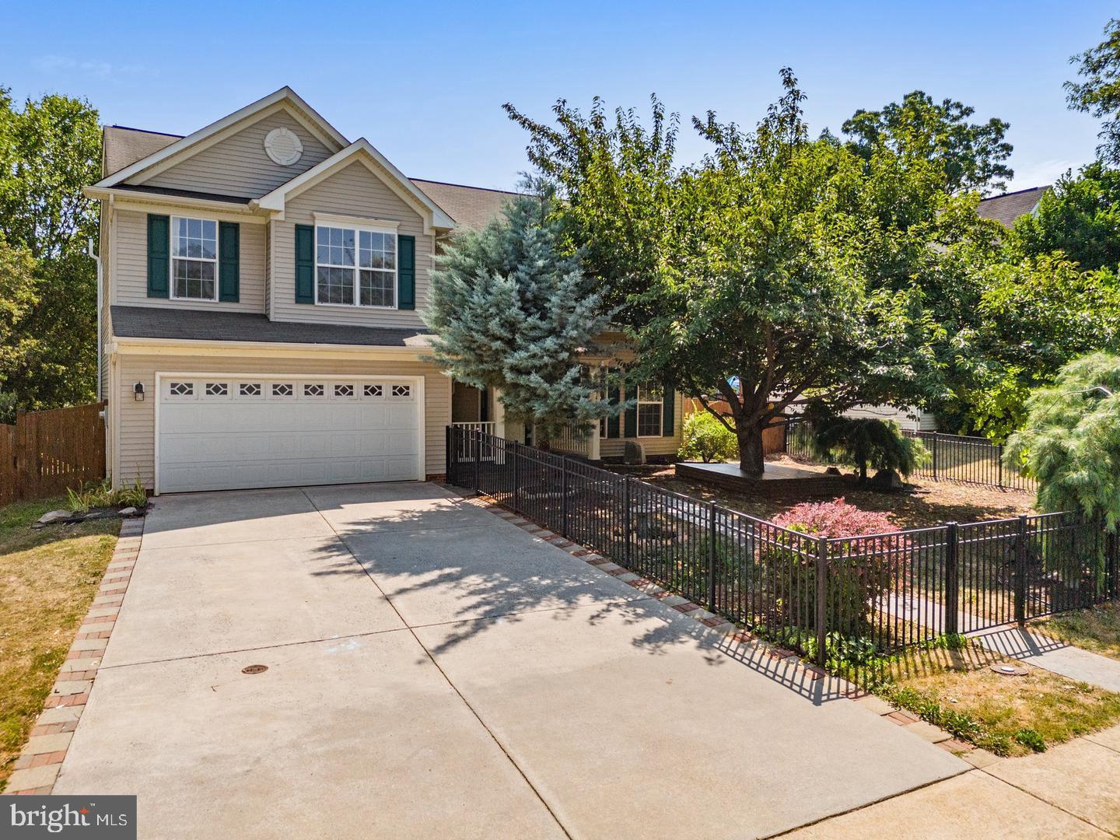
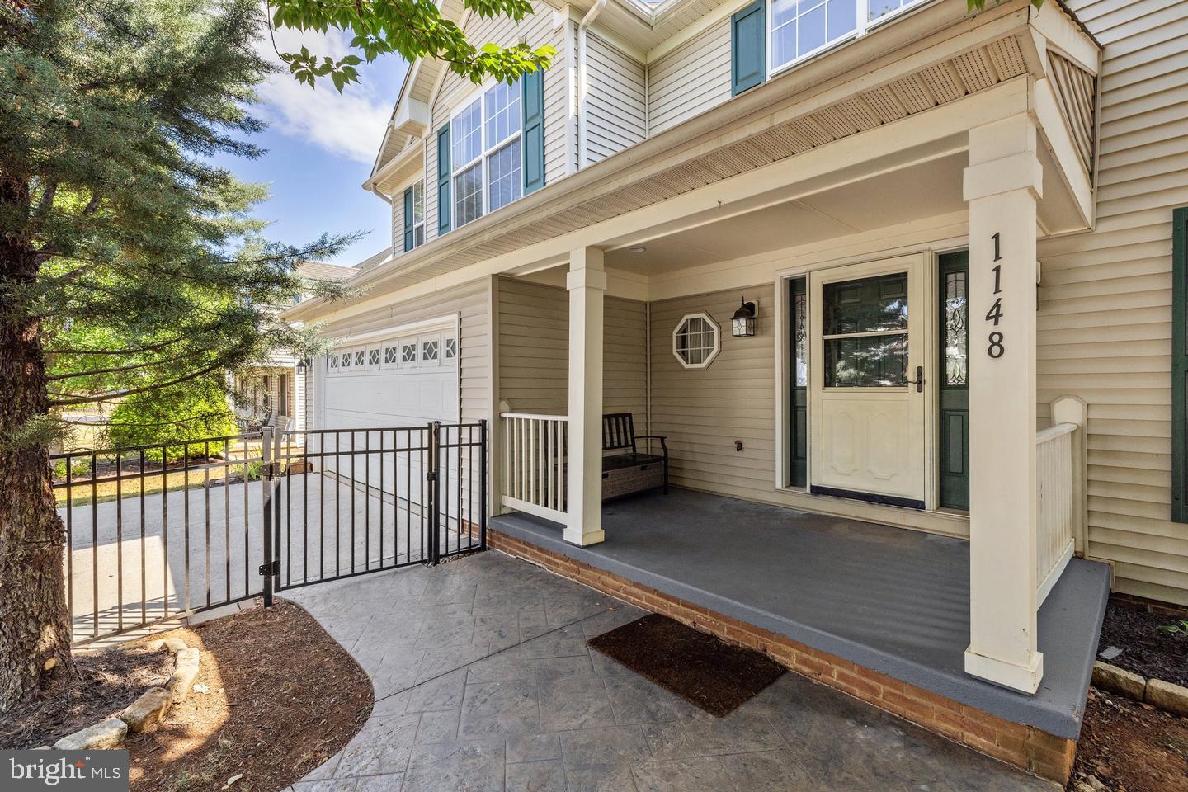
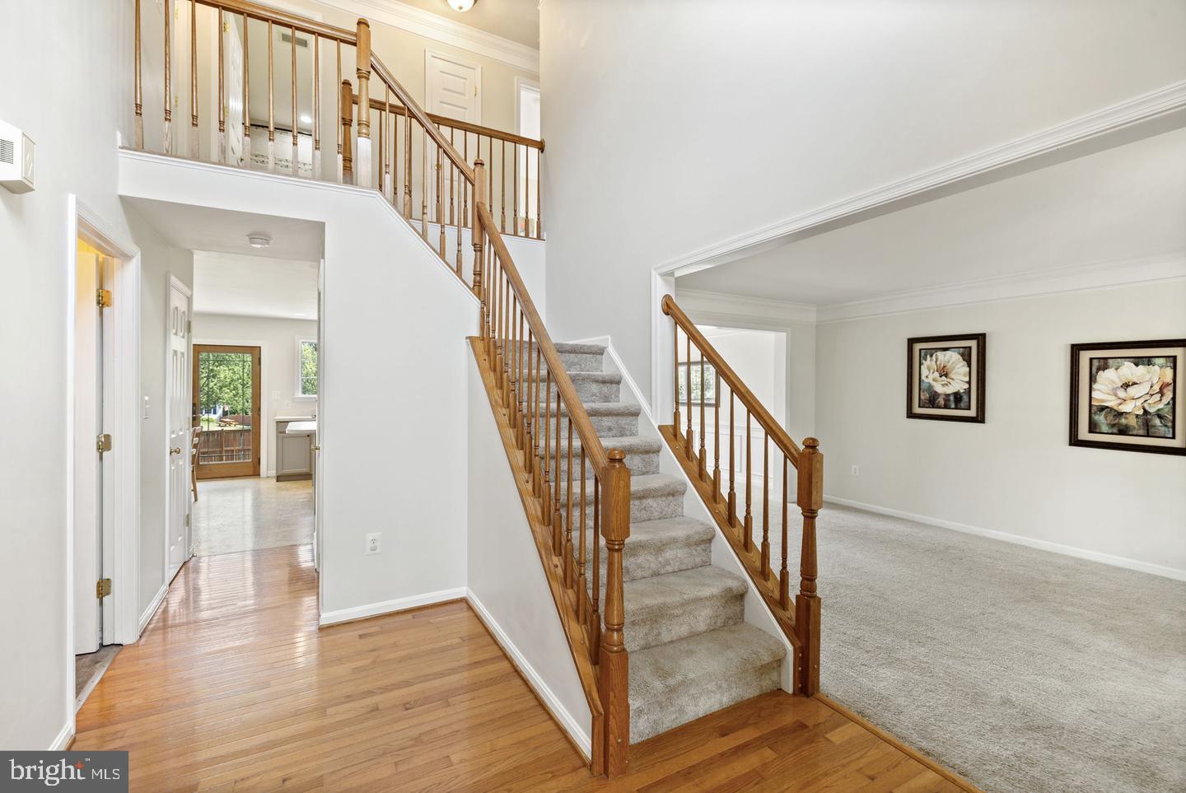
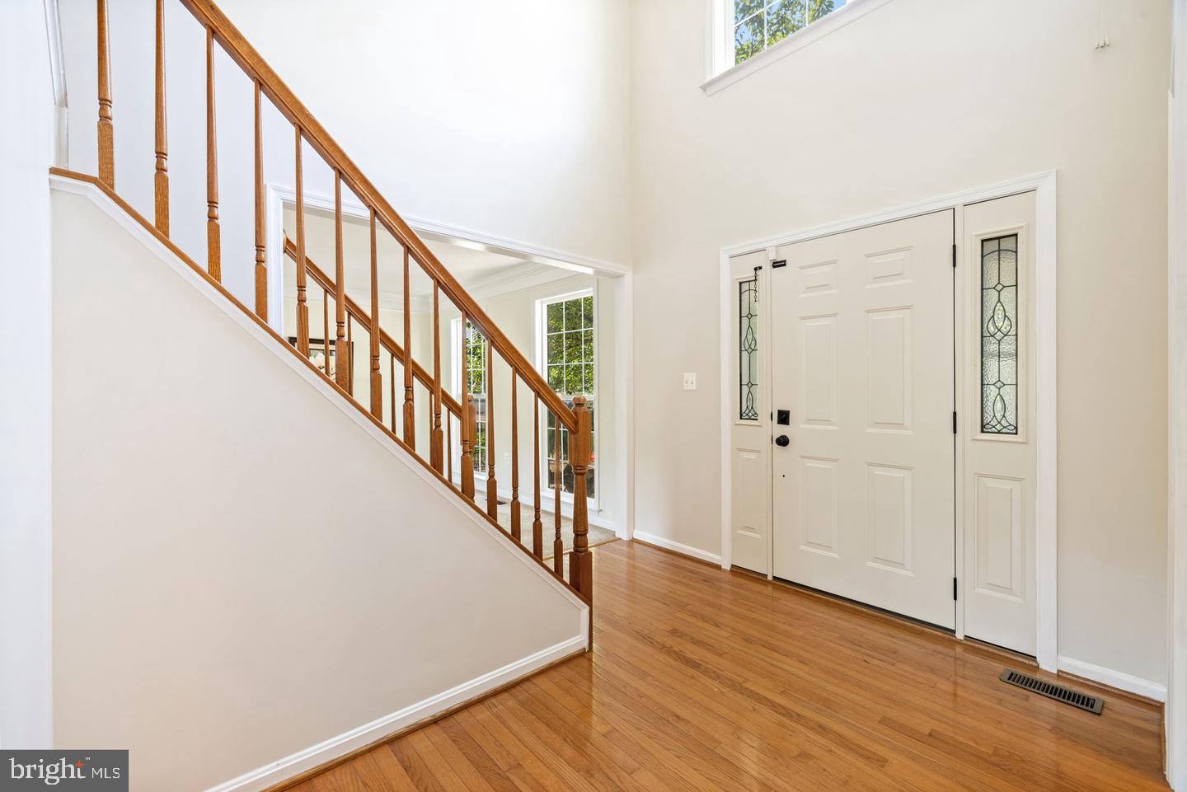
Enter an interest rate to see your estimated monthly payment.Nestled in the serene community of Happy Creek Knolls, this charming Colonial-style home offers a perfect blend of comfort and modern living. Built in 2005, this residence boasts 2,982 square feet of thoughtfully designed space, ideal for creating lasting memories. Step inside to discover a warm and inviting interior featuring a harmonious mix of hardwood, carpet, and ceramic tile flooring. The open floor plan seamlessly connects the family room, adorned with a cozy gas fireplace and elegant mantel, to the gourmet kitchen. Here, culinary enthusiasts will appreciate the spacious island, built-in microwave, and ample pantry space, making meal preparation a delight. The adjoining breakfast area is perfect for casual dining, while the formal dining room sets the stage for more intimate gatherings. The home offers four generously sized bedrooms, including a luxurious primary suite complete with a walk-in closet and a spa-like bathroom featuring a soaking tub and separate stall shower. Each bathroom is designed with comfort in mind, ensuring that every member of the household enjoys their own private retreat. Venture outside to the beautifully landscaped lot, where a level yard provides a perfect backdrop for outdoor activities or quiet evenings under the stars. The patio and porch areas invite you to relax and enjoy the peaceful views of the surrounding trees and woods, creating a tranquil oasis right in your backyard. Additional features include a partially finished basement with walkout stairs, providing ample space for future expansion or storage. The attached two-car garage, with inside access, ensures convenience and security, while the concrete driveway offers plenty of parking for guests. This home is equipped with modern appliances, including a refrigerator, dishwasher, and washer/dryer, making daily living effortless. Energy-efficient windows and smoke detectors enhance safety and comfort, allowing you to focus on what truly matters-enjoying your new home. With an association that covers essential services such as road maintenance, sewer, and snow removal, you can spend more time enjoying your surroundings and less time worrying about upkeep. This property is not just a house; it's a place where you can truly feel at home. Don't miss the opportunity to make this inviting residence your own!
| yesterday | Price changed to $645,000 | |
| yesterday | Listing updated with changes from the MLS® | |
| 4 weeks ago | Status changed to Active | |
| a month ago | Listing first seen on site |

The real estate listing information is provided by Bright MLS is for the consumer's personal, non-commercial use and may not be used for any purpose other than to identify prospective properties consumer may be interested in purchasing. Any information relating to real estate for sale or lease referenced on this web site comes from the Internet Data Exchange (IDX) program of the Bright MLS. This web site references real estate listing(s) held by a brokerage firm other than the broker and/or agent who owns this web site. The accuracy of all information is deemed reliable but not guaranteed and should be personally verified through personal inspection by and/or with the appropriate professionals. Properties in listings may have been sold or may no longer be available. The data contained herein is copyrighted by Bright MLS and is protected by all applicable copyright laws. Any unauthorized collection or dissemination of this information is in violation of copyright laws and is strictly prohibited. Copyright © 2020 Bright MLS. All rights reserved.
