


75 BOIES DRIVEFRONT ROYAL, VA 22630
Mortgage Calculator
Monthly Payment (Est.)
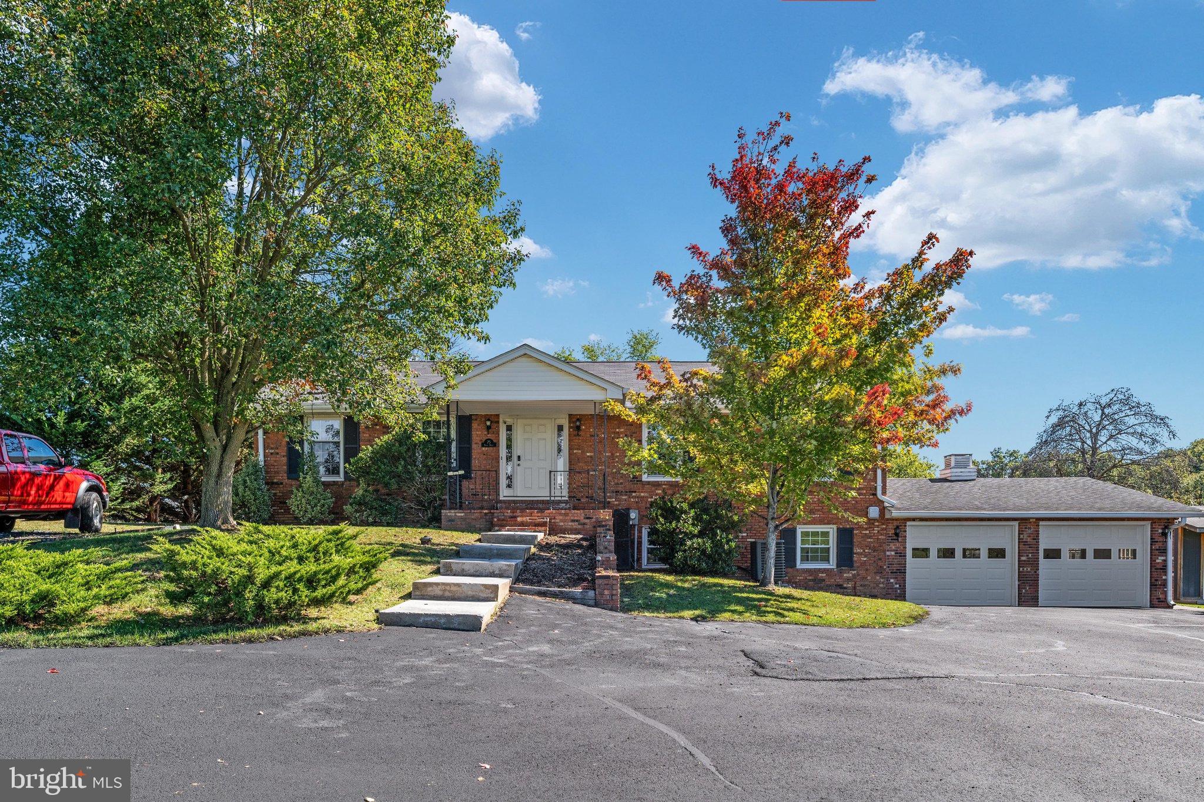
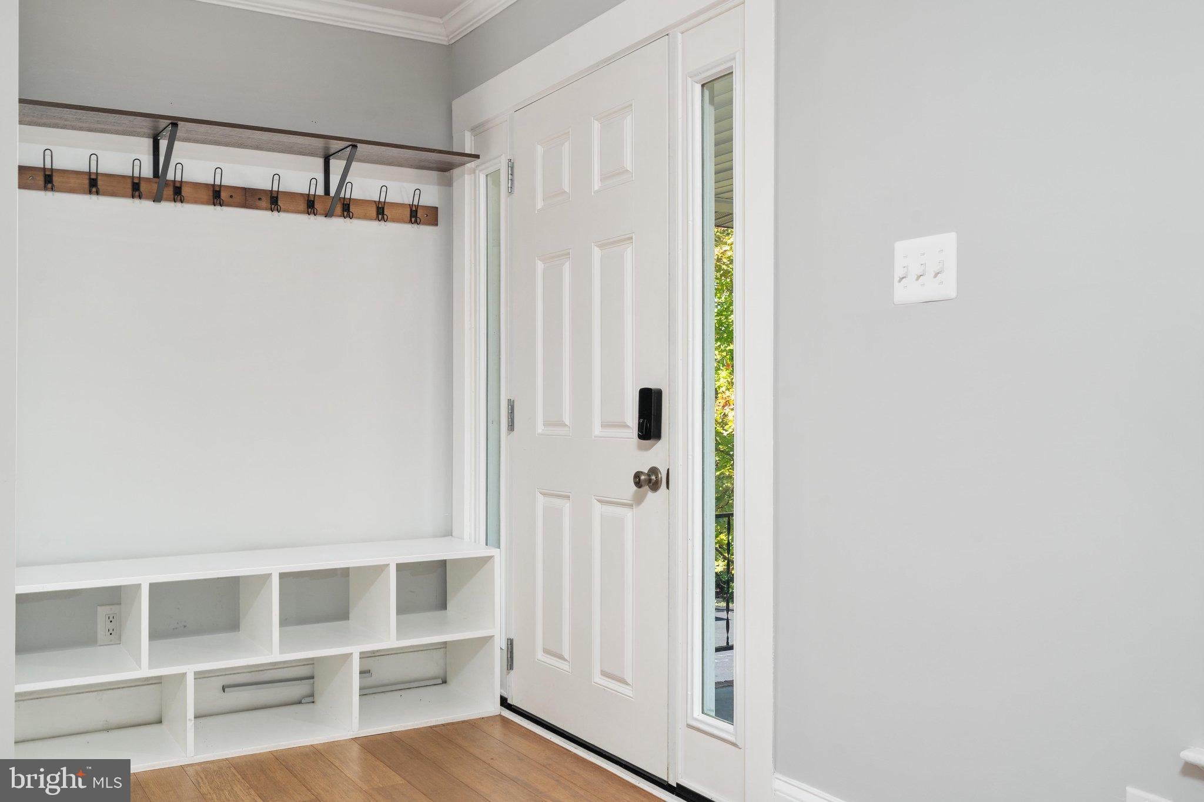
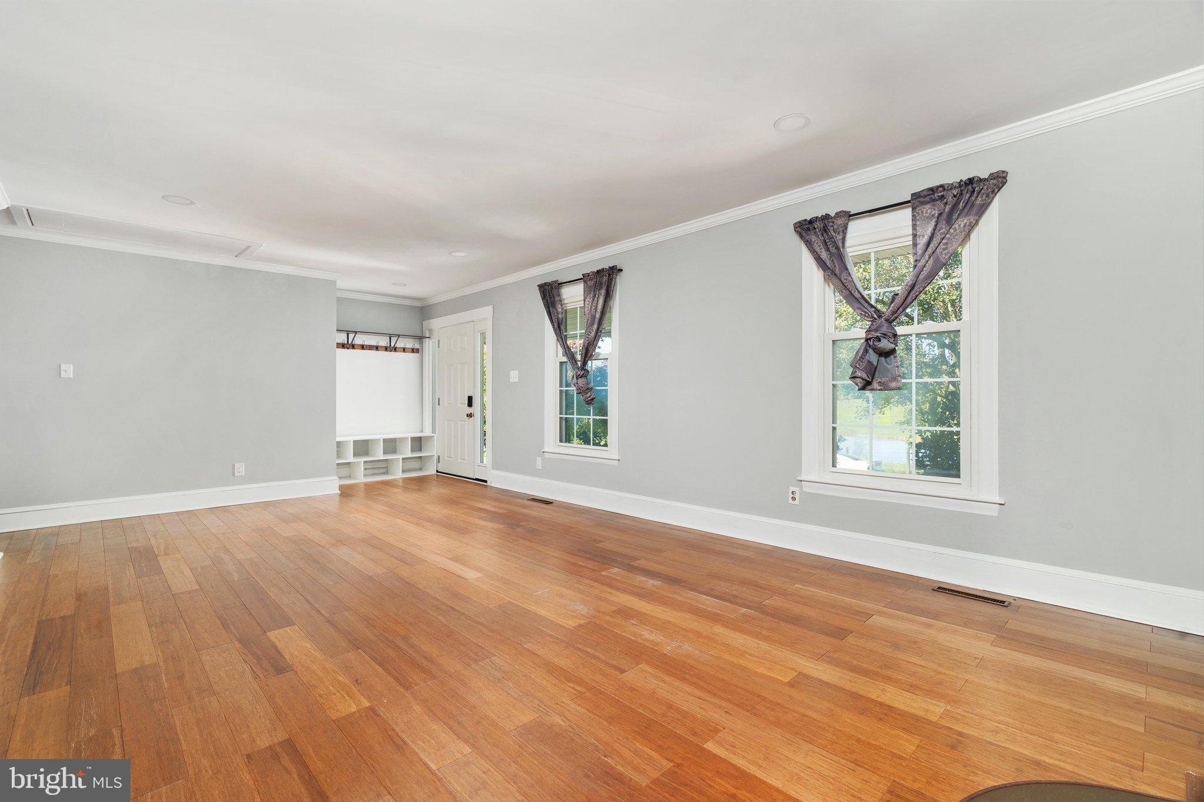
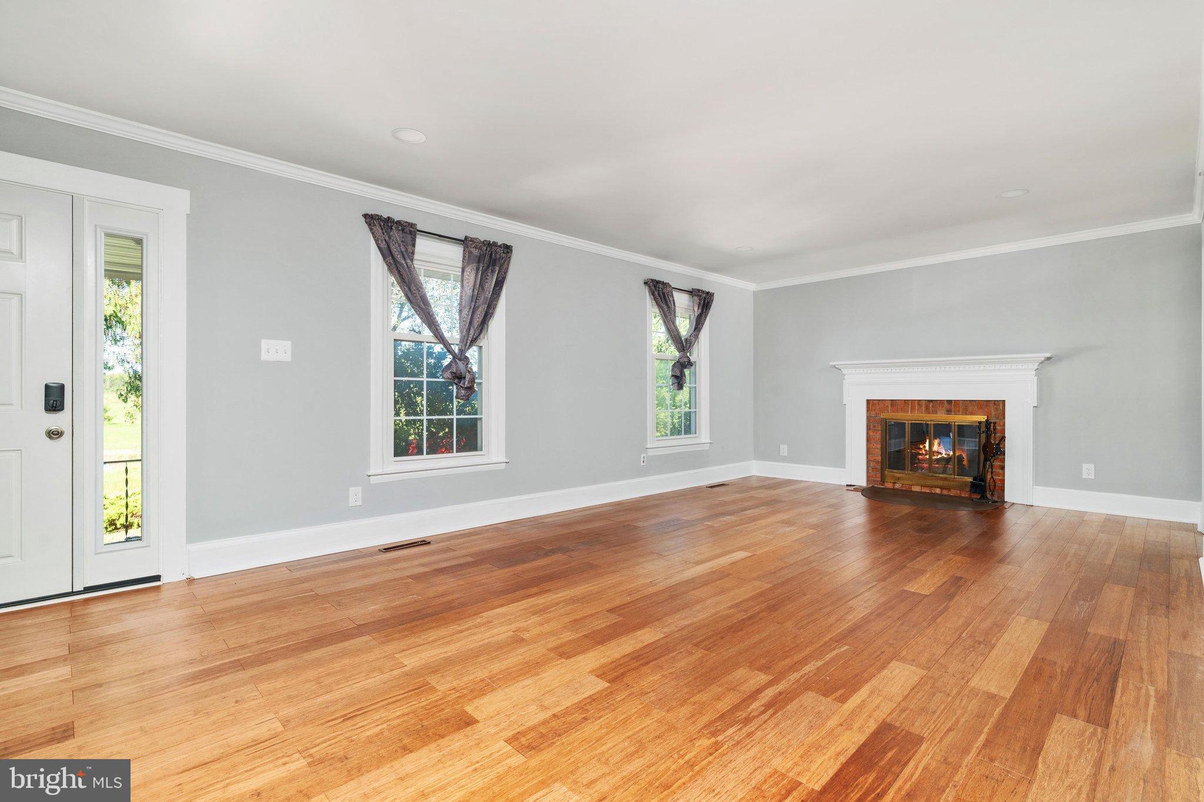
Enter an interest rate to see your estimated monthly payment.Discover a beautifully renovated gem in the heart of the Front Royal, where modern comfort meets traditional charm. This detached brick home, originally built by the community developer Mr Boies, was built in 1971 and set to shine with major renovations in 2024, offers a spacious 2900 sq. ft. of living space, perfect for creating lasting memories. Step inside to find a cozy atmosphere enhanced by an inviting fireplace, ideal for those chilly evenings. The fully finished basement provides endless possibilities with a home office, a private one-bedroom basement apartment with a living room, private bathroom, and kitchen; and a rec room. With three bedrooms and two well-appointed full bathrooms, this home is designed for both relaxation and functionality. Nestled on a 0.55-acre lot, the property boasts an attached oversized 2 car garage and private driveway, ensuring convenience for you and your guests. Local schools are highly regarded, providing excellent educational opportunities for all ages. Whether you're hosting gatherings or enjoying quiet evenings at home, this residence is a perfect blend of comfort and community. Embrace the warmth of this inviting home and the lifestyle that awaits you. Key Factors / upgrades • Unrestricted 365 days a year views of Signal Knob. House faces west --- a perfect sunset over the mountain all year round • The property features a Koi Pond, fire pit, private deck with additional shed with a jacuzzi, above ground pool, and 3 out-buildings for additional storage • adjacent 0.5 acre of land owned by the county makes the lot feel larger • Seller offering sell additional connecting 1.1 acre land to create > 1.65 acres for the total property (additional $60,000) • 2 covered porches and 2 decks • Additional parking for RV/boat alongside of house • PRIVATE!!! End of cul-de-sac with no views of neighbors! • 1 hour commute to Fairfax • Less than 10 minutes to downtown Front Royal, and Skyline Drive Upgrades New roof 2024 New HVAC 2020 New Septic System 2024 Water filtration system and softener 2024 Driveway sealed and repaired 2026 Renovated Windows 2026 Renovated bathroom 2025 Renovated main kitchen 2025 2900 sq feet of finished space 4 bedroom 2 bath with 5th multi-use room/office Private 1 bedroom 1 bath apartment in basement, with full kitchen and living room
| 2 weeks ago | Listing updated with changes from the MLS | |
| 2 weeks ago | Price changed to $595,000 | |
| 2 weeks ago | Status changed to Active | |
| 4 weeks ago | Listing first seen on site |

The real estate listing information is provided by Bright MLS is for the consumer's personal, non-commercial use and may not be used for any purpose other than to identify prospective properties consumer may be interested in purchasing. Any information relating to real estate for sale or lease referenced on this web site comes from the Internet Data Exchange (IDX) program of the Bright MLS. This web site references real estate listing(s) held by a brokerage firm other than the broker and/or agent who owns this web site. The accuracy of all information is deemed reliable but not guaranteed and should be personally verified through personal inspection by and/or with the appropriate professionals. Properties in listings may have been sold or may no longer be available. The data contained herein is copyrighted by Bright MLS and is protected by all applicable copyright laws. Any unauthorized collection or dissemination of this information is in violation of copyright laws and is strictly prohibited. Copyright © 2020 Bright MLS. All rights reserved.

Did you know? You can invite friends and family to your search. They can join your search, rate and discuss listings with you.