


375 BALDWIN ROADFRONT ROYAL, VA 22630
Mortgage Calculator
Monthly Payment (Est.)
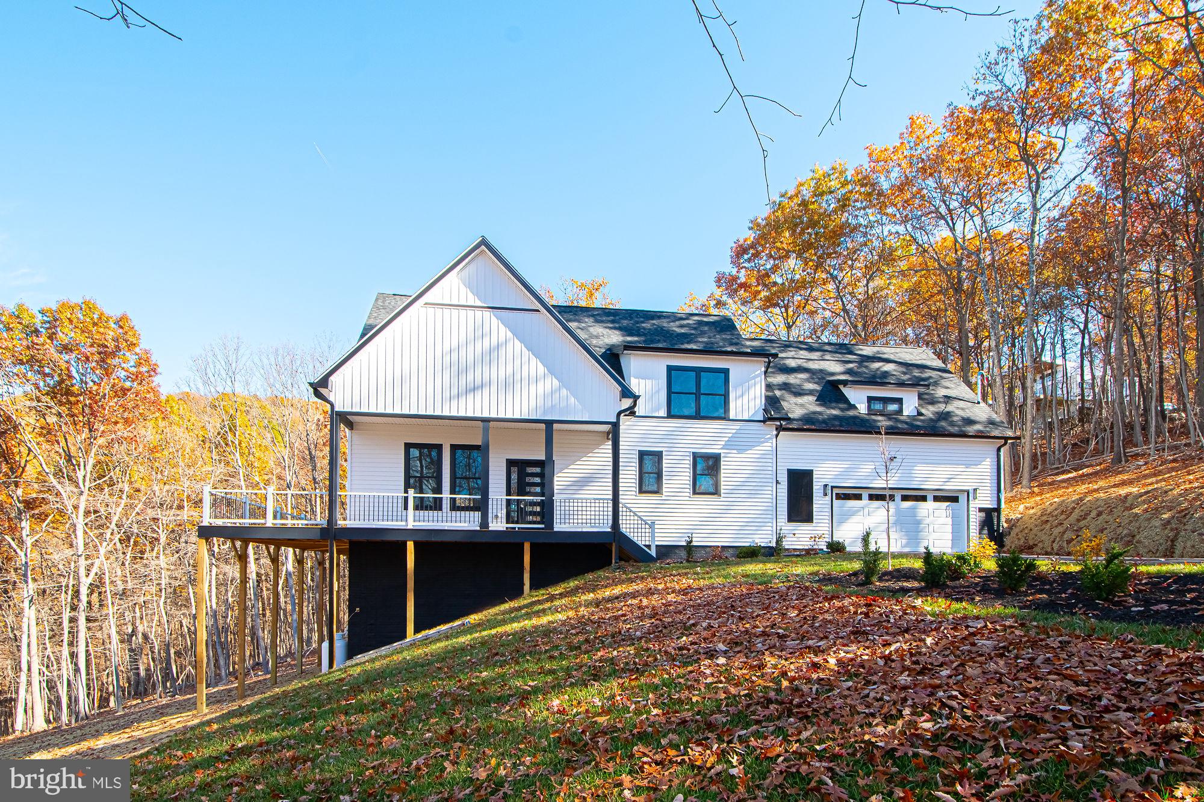
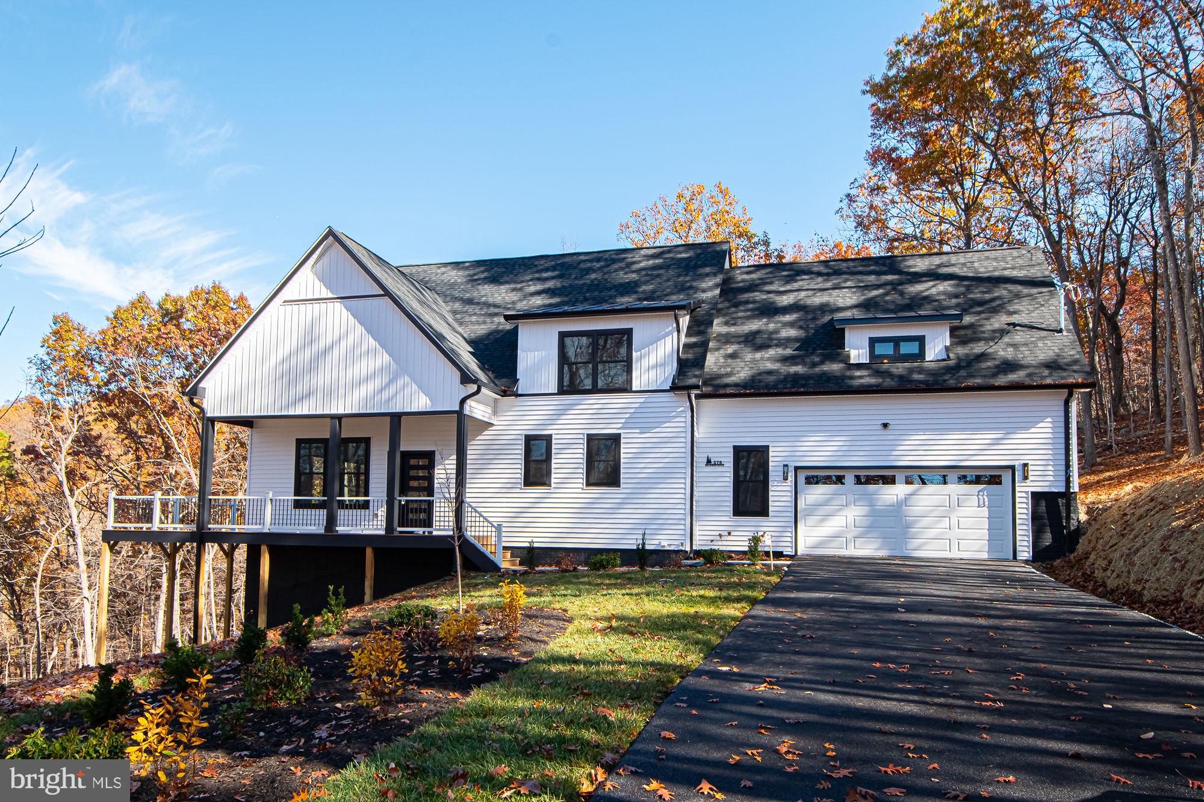
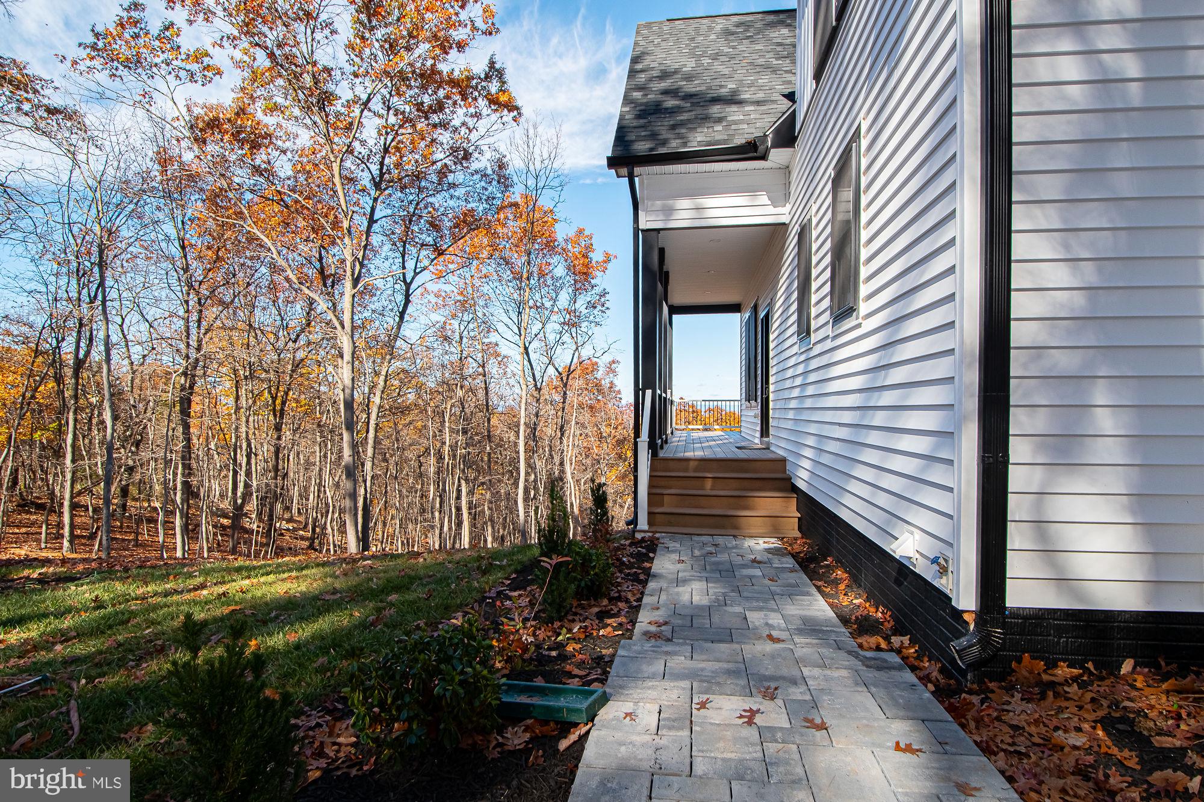
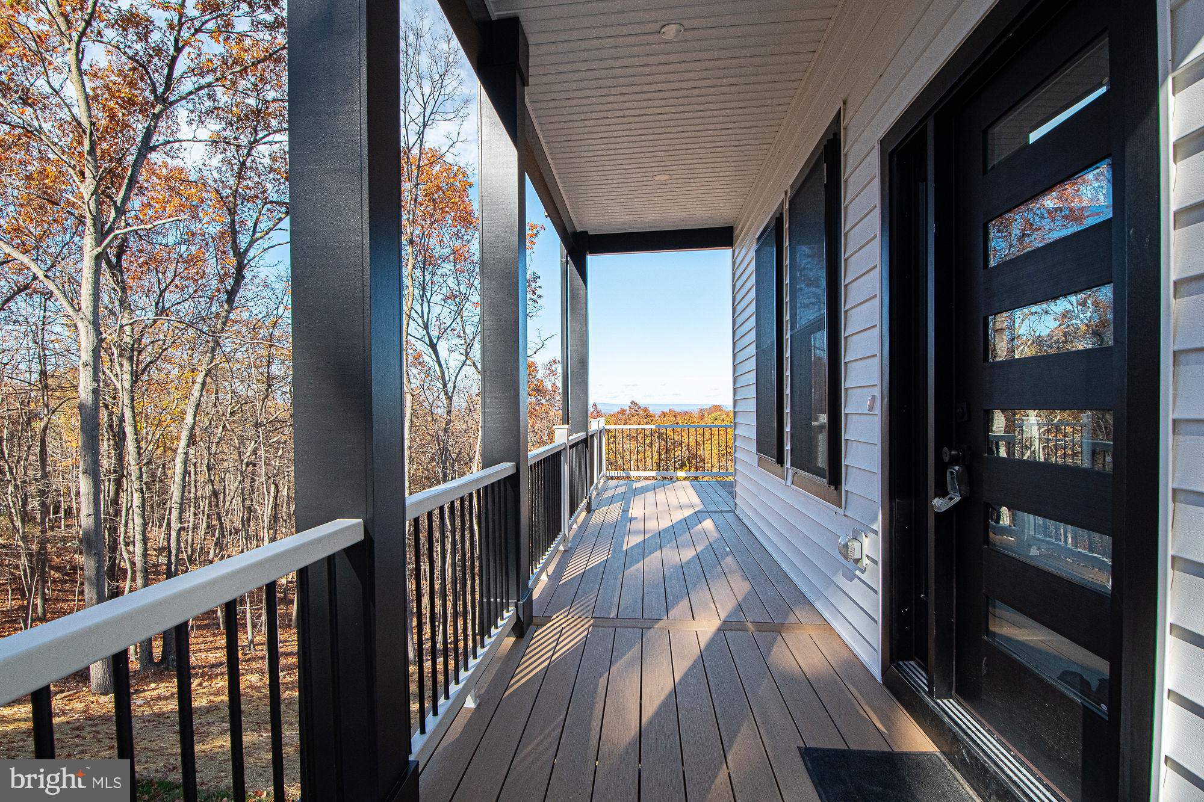
Enter an interest rate to see your estimated monthly payment.Move‑in ready and beautifully executed, this brand new Modern Farmhouse in Apple Mt Lake West delivers a rare blend of contemporary elegance, natural light, and mountain serenity. A commuter's dream, as its located just 10 minutes from I‑66 — close enough for convenience, yet far enough to feel like a private retreat. With approximately 3,500 square feet of finished living space, four finished bedrooms, four full baths, and a stylish half bath, this new‑construction home is designed for those who want sophistication, comfort, and space to breathe on a private 3.06‑acre lot. Inside, an expansive open‑concept layout unfolds beneath vaulted ceilings, where large windows and accordion doors provide the home with natural light and amazing mountain views. Luxury vinyl plank flooring, recessed lighting, and quartz countertops set for a refined tone throughout. The kitchen anchors the main level with shaker‑style cabinetry, a generous island, and stainless-steel appliances — a space crafted for both everyday living and effortless entertaining. The great/family room centers around a striking propane fireplace, creating a warm focal point for gatherings, with direct access to the full wrap-around porch. Multiple flex spaces throughout the home offer versatility for a home office, gym, playroom, or additional lounge area. Two thoughtfully designed primary suites — one on the main level and one upstairs — provide exceptional comfort and flexibility for multigenerational living or guests. Each bedroom includes a walk-in closet, providing abundant storage and thoughtful design. The primary suite is a true retreat, with a spa-inspired bathroom featuring a walk-in shower and double vanities. The finished basement expands the home’s possibilities, ideal for a media room, fitness studio, or additional entertaining space. Main‑level laundry, located near the oversized two‑car garage, adds everyday convenience. Outside, the fully wrapped deck delivers timeless farmhouse charm and panoramic mountain views — an inviting space for morning coffee, evening sunsets, or seamless indoor‑outdoor living through the accordion door. The property sits minutes from the Shenandoah River and the Valley’s most sought‑after trails including The Shenandoah National Park, offering exceptional access to outdoor recreation. This residence combines thoughtful design, quality construction, and an unbeatable setting. Welcome to 375 Baldwin Road in Apple Mt Lake West — where modern living meets mountain tranquility. Total Sq Footage approximate
| yesterday | Listing updated with changes from the MLS | |
| 2 days ago | Status changed to Active | |
| 3 days ago | Listing first seen on site |

The real estate listing information is provided by Bright MLS is for the consumer's personal, non-commercial use and may not be used for any purpose other than to identify prospective properties consumer may be interested in purchasing. Any information relating to real estate for sale or lease referenced on this web site comes from the Internet Data Exchange (IDX) program of the Bright MLS. This web site references real estate listing(s) held by a brokerage firm other than the broker and/or agent who owns this web site. The accuracy of all information is deemed reliable but not guaranteed and should be personally verified through personal inspection by and/or with the appropriate professionals. Properties in listings may have been sold or may no longer be available. The data contained herein is copyrighted by Bright MLS and is protected by all applicable copyright laws. Any unauthorized collection or dissemination of this information is in violation of copyright laws and is strictly prohibited. Copyright © 2020 Bright MLS. All rights reserved.

Did you know? You can invite friends and family to your search. They can join your search, rate and discuss listings with you.