


955 STAYMAN DRIVEFALLING WATERS, WV 25419

Mortgage Calculator
Monthly Payment (Est.)
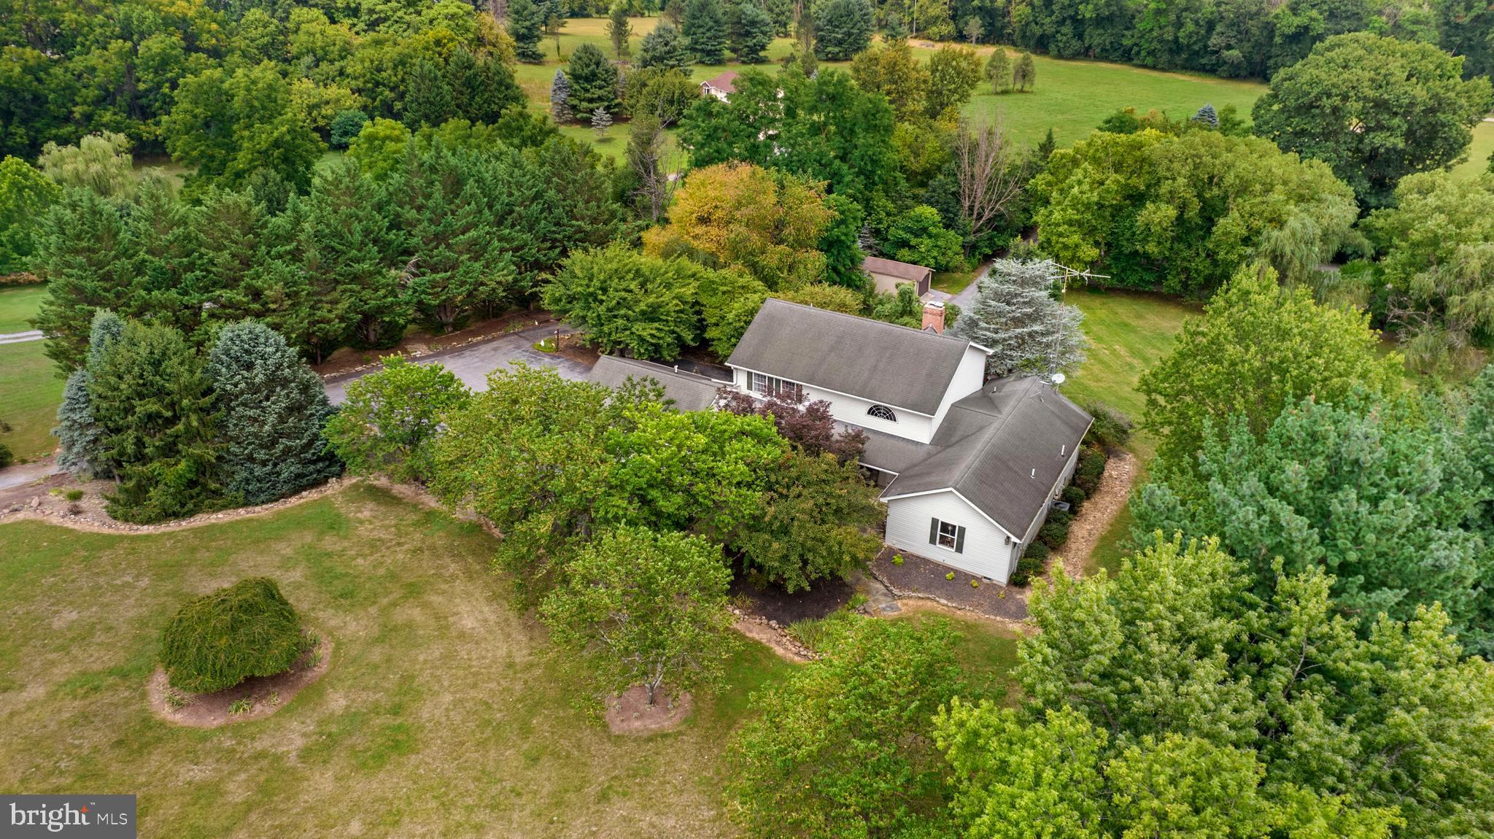
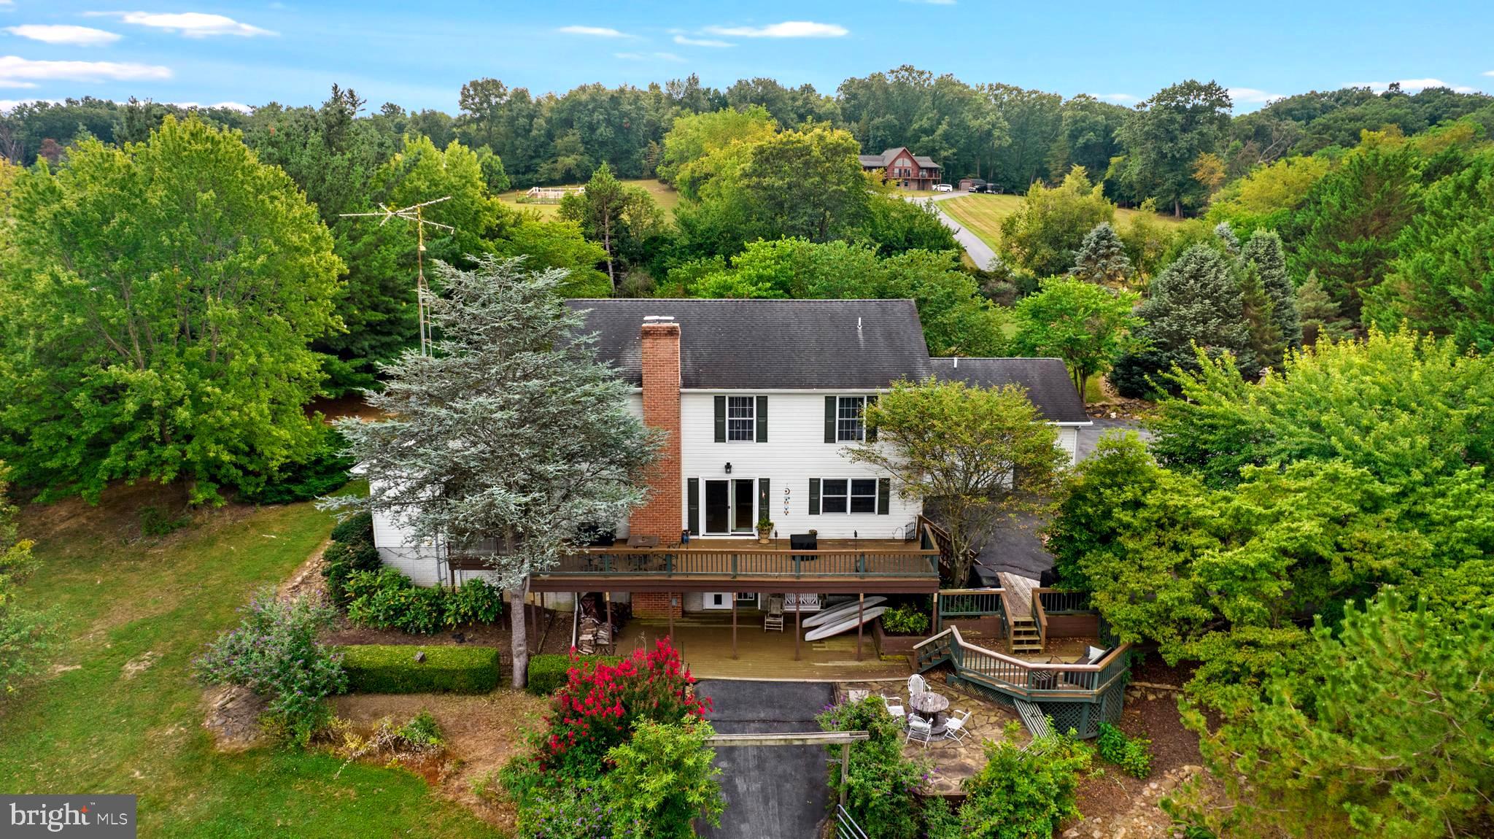
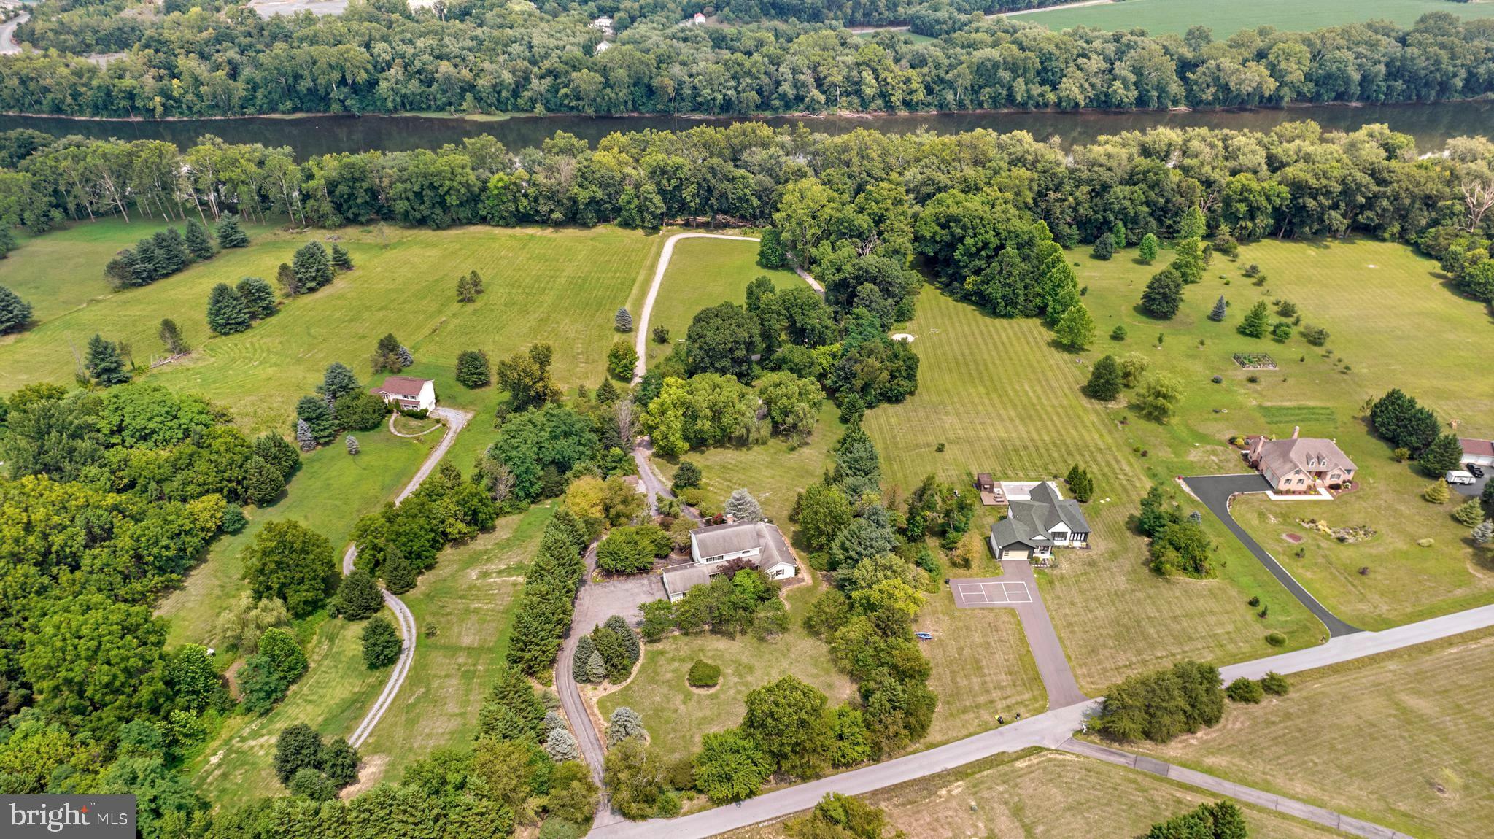
$3,764Welcome to 955 Stayman Drive—an extraordinary waterfront estate nestled on over 5 private acres in the highly desirable Orchard on the Potomac community. Offering over 5,400 square feet of beautifully designed living space, this custom home combines timeless craftsmanship, modern updates, and an exceptional setting with approximately 225 feet of Potomac River frontage. A winding drive welcomes you to meticulously landscaped grounds featuring mature trees, extensive hardscaping, colorful perennial gardens, and peaceful outdoor living spaces. Whether you're enjoying morning coffee on the screened porch, entertaining on the expansive deck and patio, or taking in the river views, this property offers the perfect blend of luxury and tranquility. Inside, you'll find an impressive two-story layout with 5 spacious bedrooms, 4 full baths, and 1 half bath. Rich hardwood flooring, custom crown molding, wainscoting, built-ins, and detailed millwork create warmth and elegance throughout. The gourmet kitchen features granite countertops, abundant cabinetry, a center island, double ovens, and generous space for gathering, while the formal dining room and oversized family room with a stunning floor-to-ceiling brick fireplace provide the ideal setting for entertaining. The main-level primary suite serves as a private retreat with direct access to the screened porch and a beautifully appointed spa-inspired bath complete with a soaking tub, oversized tiled shower, dual vanities, and luxury finishes. The finished walkout lower level provides additional living and entertaining space, guest accommodations, and flexible areas perfect for a recreation room, home office, or multigenerational living. Additional highlights include central vacuum, multiple fireplaces, an attached two-car garage, circular driveway, updated HVAC components, and thoughtful improvements throughout. Horse enthusiasts will appreciate that horses are permitted, while outdoor lovers can enjoy direct access to the Potomac River for fishing, kayaking, and other recreational activities. Conveniently located just minutes from I-81 with easy access to Hagerstown, Martinsburg, and the Maryland and Virginia commuter routes, this exceptional property offers the rare opportunity to enjoy luxury living, privacy, and waterfront beauty—all in one remarkable setting.
| 2 weeks ago | Listing updated with changes from the MLS® | |
| 2 weeks ago | Listing first seen on site |

The real estate listing information is provided by Bright MLS is for the consumer's personal, non-commercial use and may not be used for any purpose other than to identify prospective properties consumer may be interested in purchasing. Any information relating to real estate for sale or lease referenced on this web site comes from the Internet Data Exchange (IDX) program of the Bright MLS. This web site references real estate listing(s) held by a brokerage firm other than the broker and/or agent who owns this web site. The accuracy of all information is deemed reliable but not guaranteed and should be personally verified through personal inspection by and/or with the appropriate professionals. Properties in listings may have been sold or may no longer be available. The data contained herein is copyrighted by Bright MLS and is protected by all applicable copyright laws. Any unauthorized collection or dissemination of this information is in violation of copyright laws and is strictly prohibited. Copyright © 2020 Bright MLS. All rights reserved.

Did you know? You can invite friends and family to your search. They can join your search, rate and discuss listings with you.