


401 NIGHTHAWK DRIVEPETERSBURG, WV 26847
Mortgage Calculator
Monthly Payment (Est.)
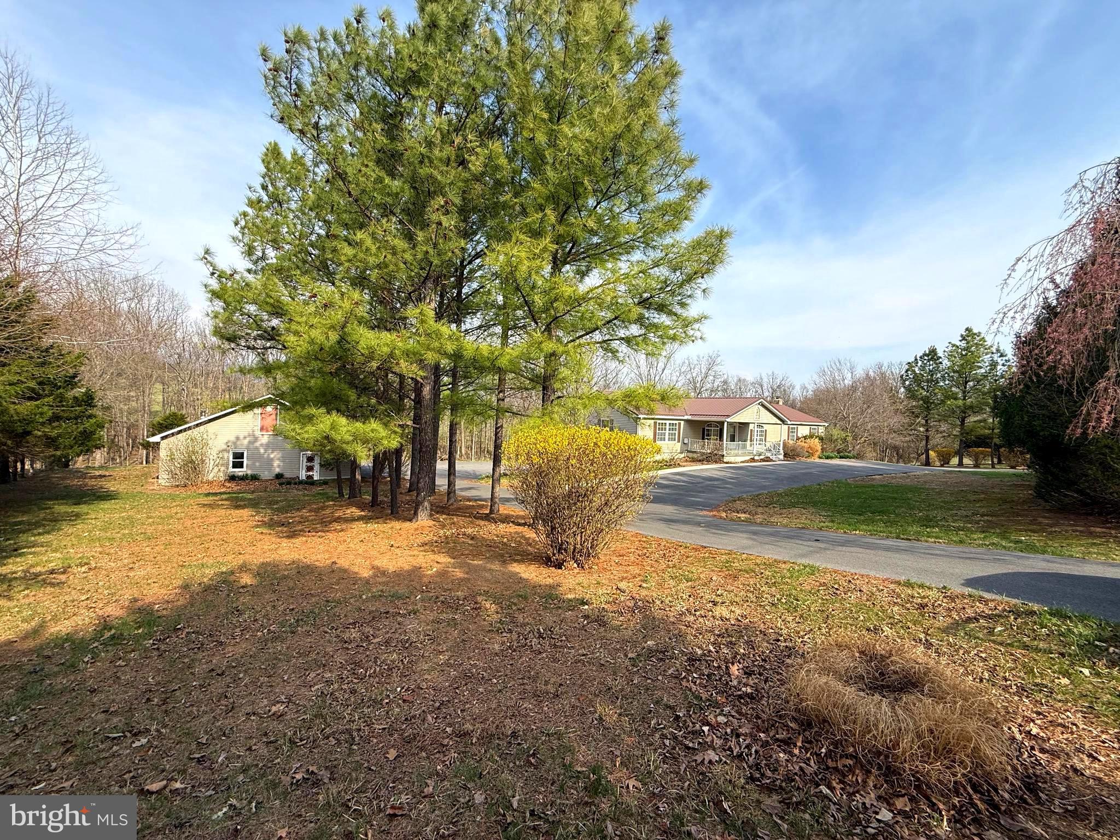
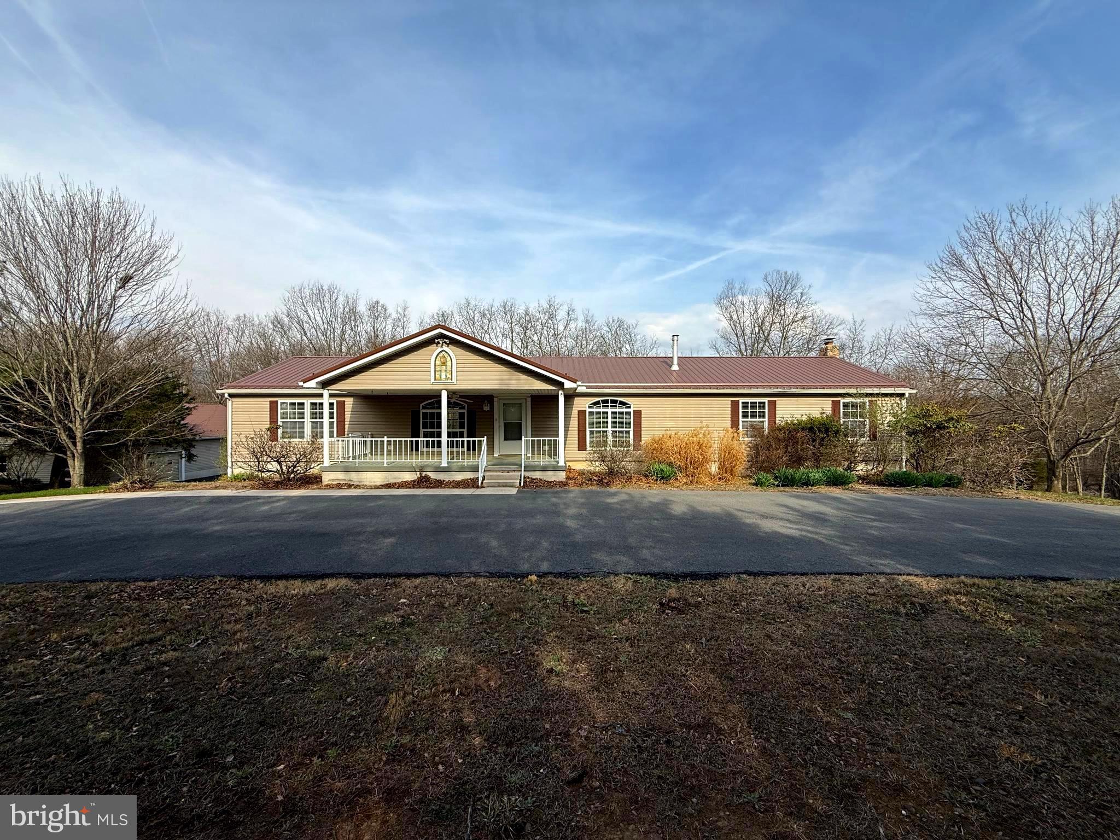
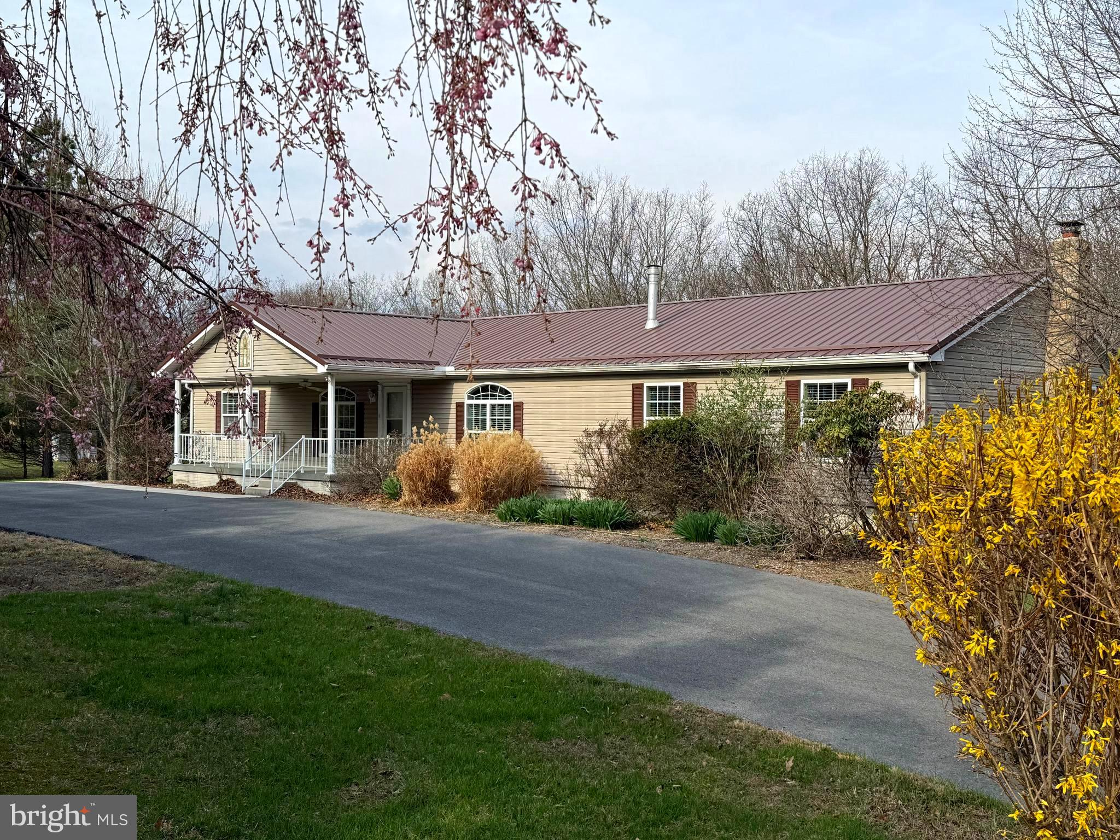
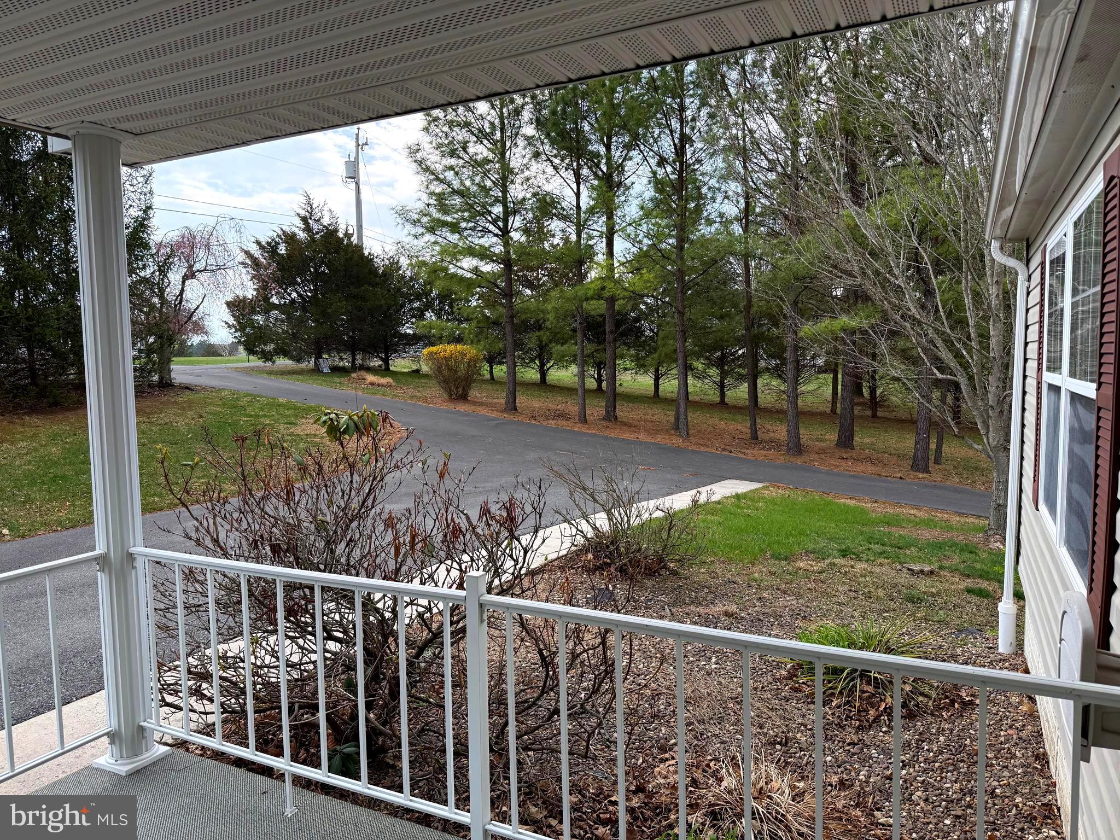
Enter an interest rate to see your estimated monthly payment.BACK ON THE MARKET DUE TO NO FAULT OF SELLER OR PROPERTY. Spacious and versatile, this beautifully maintained home offers over 3,500 finished square feet on 2.2 acres in an established neighborhood on a no thru street. Featuring 3 bedrooms and 3.5 baths, this property is designed for comfort, functionality, and multi-generational living. The main level welcomes you with a bright, open living area featuring cathedral ceilings that create an airy, expansive feel. Enjoy a separate dining room, and a cozy family room with a gas fireplace--perfect for relaxing evenings. The primary suite includes a private bath and walk-in closet, while a dedicated office provides the perfect work-from-home setup. A thoughtfully designed In-law suite adds flexibility for guests or extended family. The lower level walkout basement expands your living space with a massive family/recreation room, a full third bath, abundant storage, and a flue for a wood stove—ideal for creating an additional cozy gathering area. Outdoor living is just as impressive, featuring a covered front porch, an upper composite deck, and a lower-level concrete patio overlooking the peaceful setting. A stream borders the back of the property, enhancing the natural beauty. Car enthusiasts and hobbyists will love the 2-car attached garage with plumbing, as well as the impressive 32'x48' detached garage/workshop complete with a half bath, wood stove flue, and stairway access to an upper storage area. Additional highlights include paved parking, a circular driveway, sidewalks, and mature, beautifully flowering landscaping. This property offers space, flexibility, seclusion and serene surrounding. Be sure to click on the camera icon for your personal 3D tour and call today for an appointment to see it up close!
| a month ago | Price changed to $340,000 | |
| a month ago | Listing updated with changes from the MLS® | |
| 4 months ago | Status changed to Active | |
| 6 months ago | Listing first seen on site |

The real estate listing information is provided by Bright MLS is for the consumer's personal, non-commercial use and may not be used for any purpose other than to identify prospective properties consumer may be interested in purchasing. Any information relating to real estate for sale or lease referenced on this web site comes from the Internet Data Exchange (IDX) program of the Bright MLS. This web site references real estate listing(s) held by a brokerage firm other than the broker and/or agent who owns this web site. The accuracy of all information is deemed reliable but not guaranteed and should be personally verified through personal inspection by and/or with the appropriate professionals. Properties in listings may have been sold or may no longer be available. The data contained herein is copyrighted by Bright MLS and is protected by all applicable copyright laws. Any unauthorized collection or dissemination of this information is in violation of copyright laws and is strictly prohibited. Copyright © 2020 Bright MLS. All rights reserved.

Did you know? You can invite friends and family to your search. They can join your search, rate and discuss listings with you.