


77 BOGART DRIVEPETERSBURG, WV 26847
Mortgage Calculator
Monthly Payment (Est.)
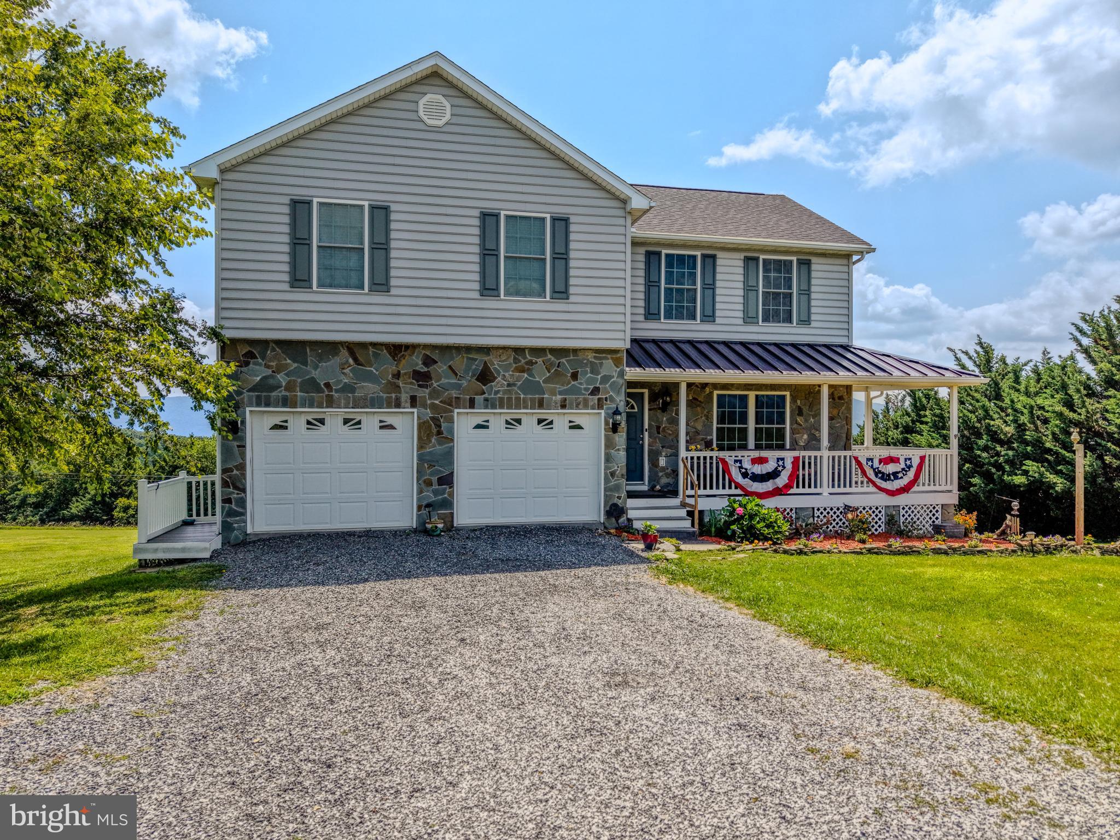
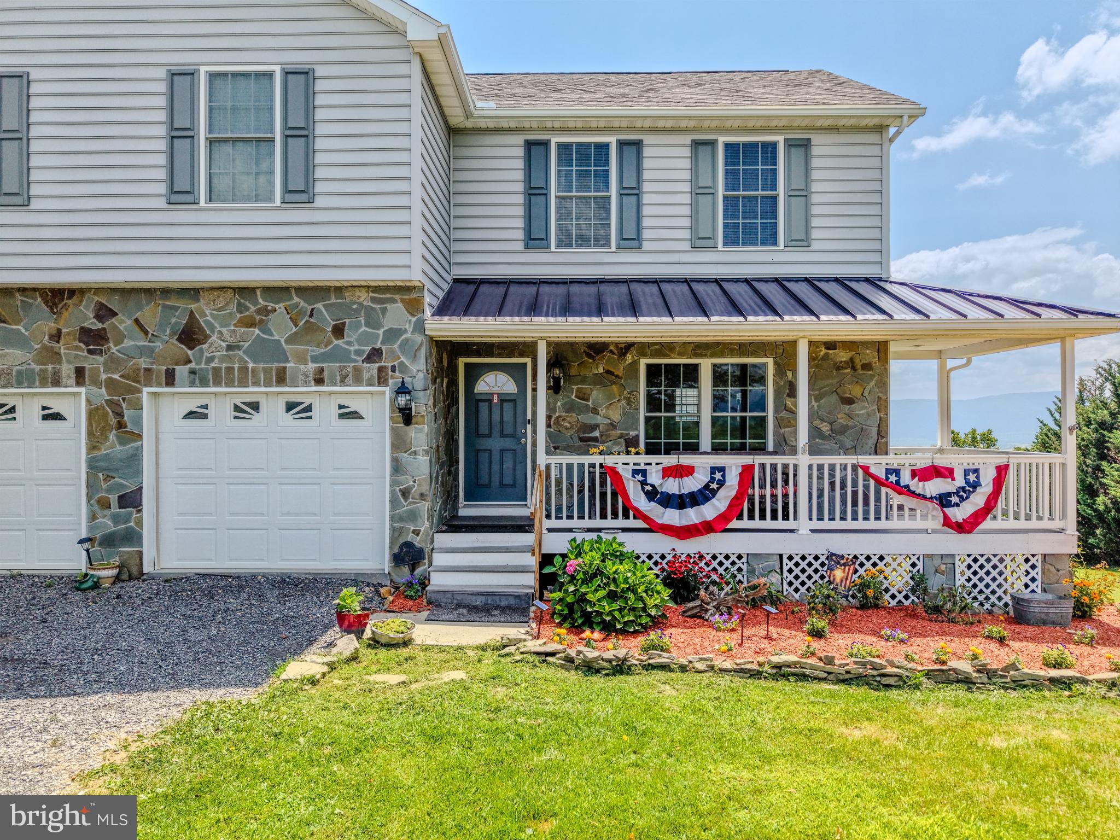
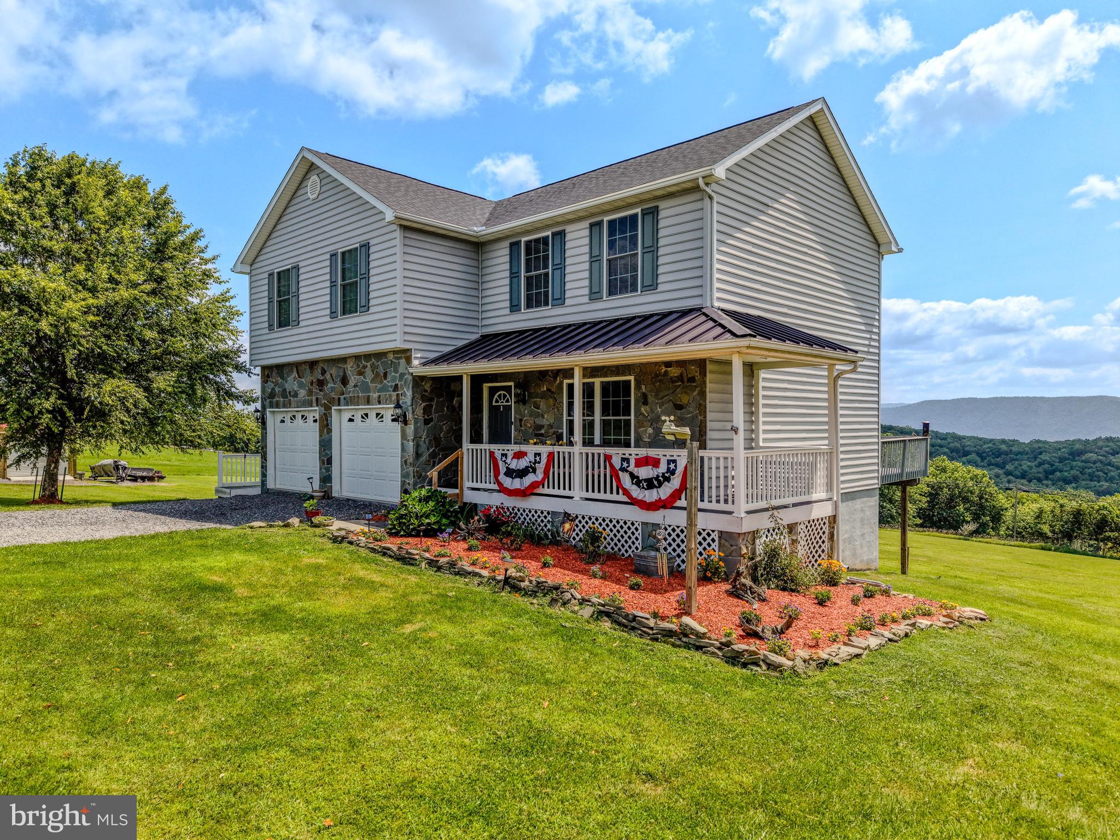
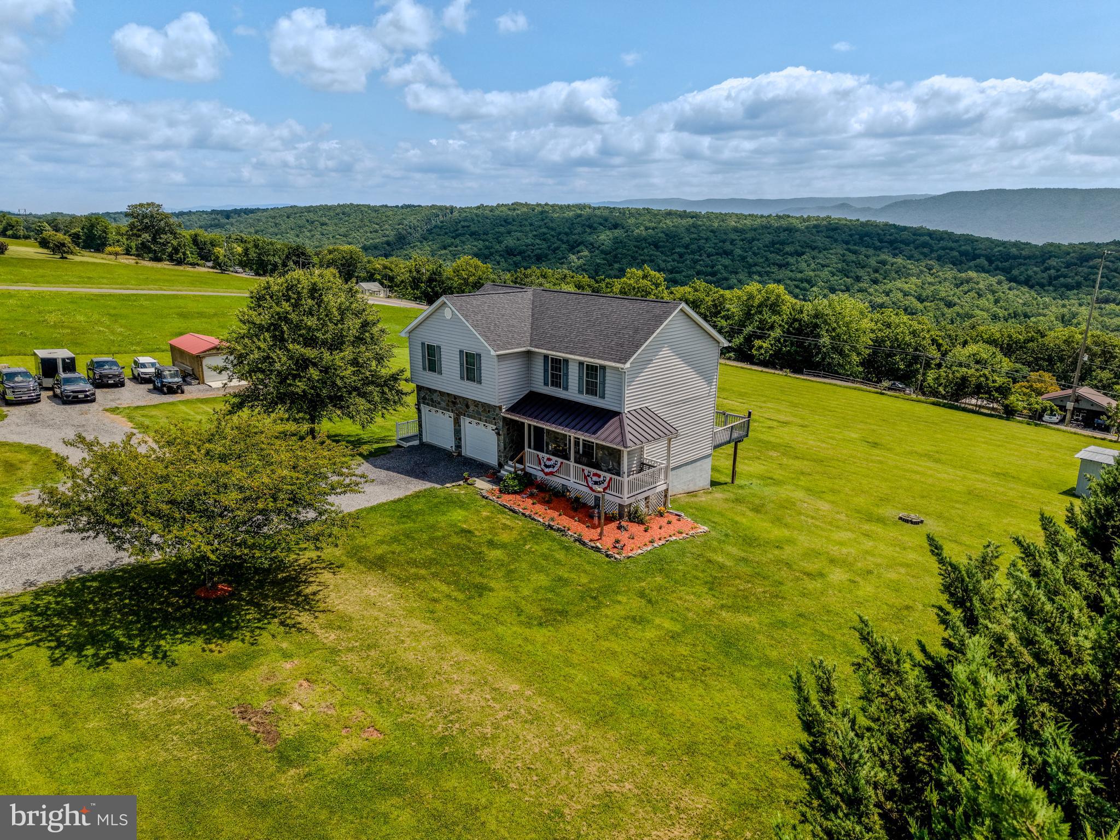
$2,007Wake up to sweeping mountain views, peaceful surroundings, and the comfort of knowing everyday conveniences are only minutes away. Set on 2.06 acres in Orchard View Estates, this two-story Colonial-style home offers 4 bedrooms, 3 full bathrooms, 1 half bathroom, a finished walkout basement, and space to enjoy the outdoors in every direction. From the rear deck, start the day watching the sunrise over the mountains. In the evening, settle onto the covered front porch and take in the sunset across the surrounding landscape. Inside, the home provides multiple levels of flexible living space. The finished walkout basement expands the usable footprint and offers direct access to the outdoors. A pellet stove installed in 2018 provides an additional heat source and a comfortable gathering point during cooler months. Fiber optic internet is available, helping you stay connected while enjoying a quieter setting away from more congested areas. The property also includes a two-car attached garage, paved road frontage, and a large storage shed added in 2022. The acreage provides breathing room without creating the feeling of being far removed from town. Whether you are looking for additional living space, mountain scenery, outdoor recreation, or a more relaxed pace, this property offers a practical balance of privacy and convenience. Several major updates and improvements have already been completed. The roof was replaced in 2022, followed by a new dishwasher in 2023 and a new refrigerator with ice maker in 2024. A new water heater was installed in 2025. The furnace received a new motor and additional repairs in 2025. Daily necessities are close at hand, with grocery stores, restaurants, gas stations, and other shopping reported to be approximately 5 minutes away. WVU Medicine Grant Memorial Hospital with a cancer treatment center is approximately a 10 minute drive. Walmart, Tractor Supply, and additional shopping in Moorefield are approximately 25 minutes away. A local park and public access to the South Branch of the Potomac River are reported to be about 7 minutes away, while the public swimming pool is approximately 8 minutes away. For those who enjoy exploring the Potomac Highlands, the location provides convenient access to well-known regional destinations, including Seneca Rocks, Blackwater Falls State Park, Dolly Sods Wilderness, and other mountain recreation areas. Winchester, Virginia, is approximately 1 hour and 20 minutes away, offering expanded options for shopping, dining, entertainment, and day trips. This is the kind of setting that feels tucked away while keeping healthcare, groceries, dining, shopping, river access, and recreation within practical reach. Enjoy mountain views from morning to evening, generous indoor and outdoor space, and the ability to experience a quieter pace without being disconnected from the places you need to go.
| 6 days ago | Listing first seen on site | |
| 6 days ago | Listing updated with changes from the MLS® |

The real estate listing information is provided by Bright MLS is for the consumer's personal, non-commercial use and may not be used for any purpose other than to identify prospective properties consumer may be interested in purchasing. Any information relating to real estate for sale or lease referenced on this web site comes from the Internet Data Exchange (IDX) program of the Bright MLS. This web site references real estate listing(s) held by a brokerage firm other than the broker and/or agent who owns this web site. The accuracy of all information is deemed reliable but not guaranteed and should be personally verified through personal inspection by and/or with the appropriate professionals. Properties in listings may have been sold or may no longer be available. The data contained herein is copyrighted by Bright MLS and is protected by all applicable copyright laws. Any unauthorized collection or dissemination of this information is in violation of copyright laws and is strictly prohibited. Copyright © 2020 Bright MLS. All rights reserved.

Did you know? You can invite friends and family to your search. They can join your search, rate and discuss listings with you.