


201 HOPE MOUNTAIN DRIVEMOOREFIELD, WV 26836
Mortgage Calculator
Monthly Payment (Est.)
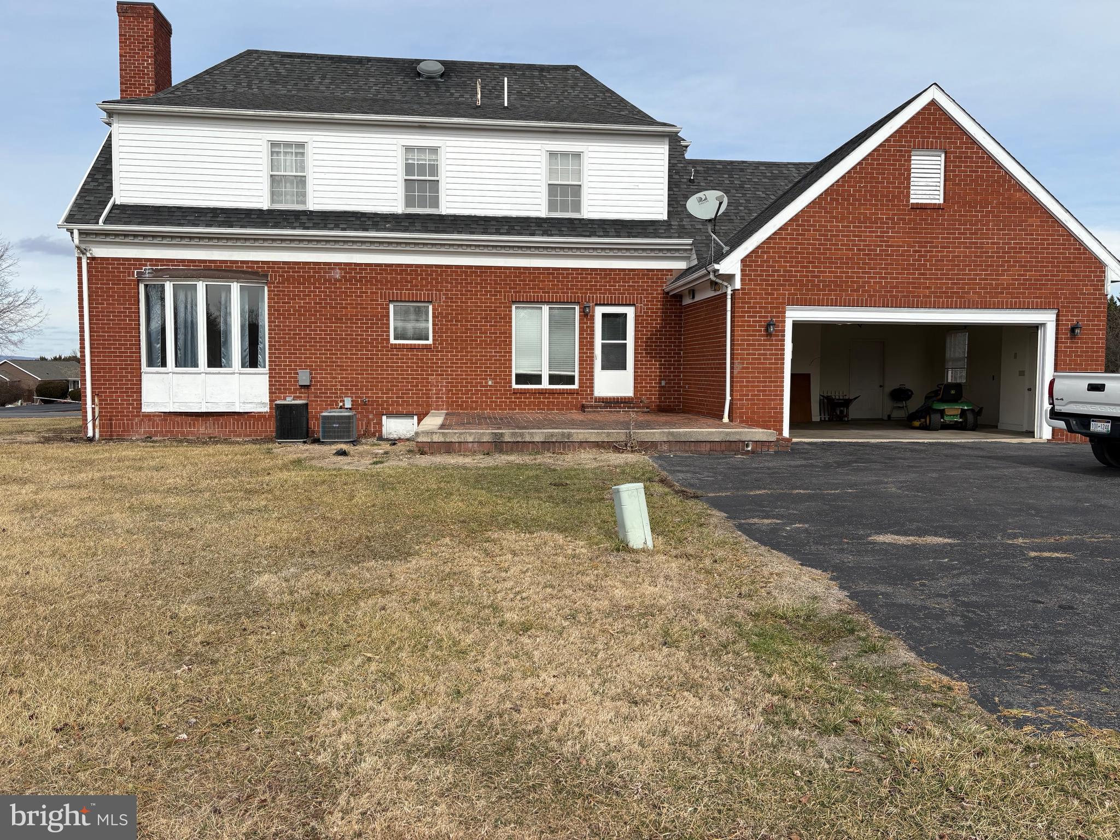
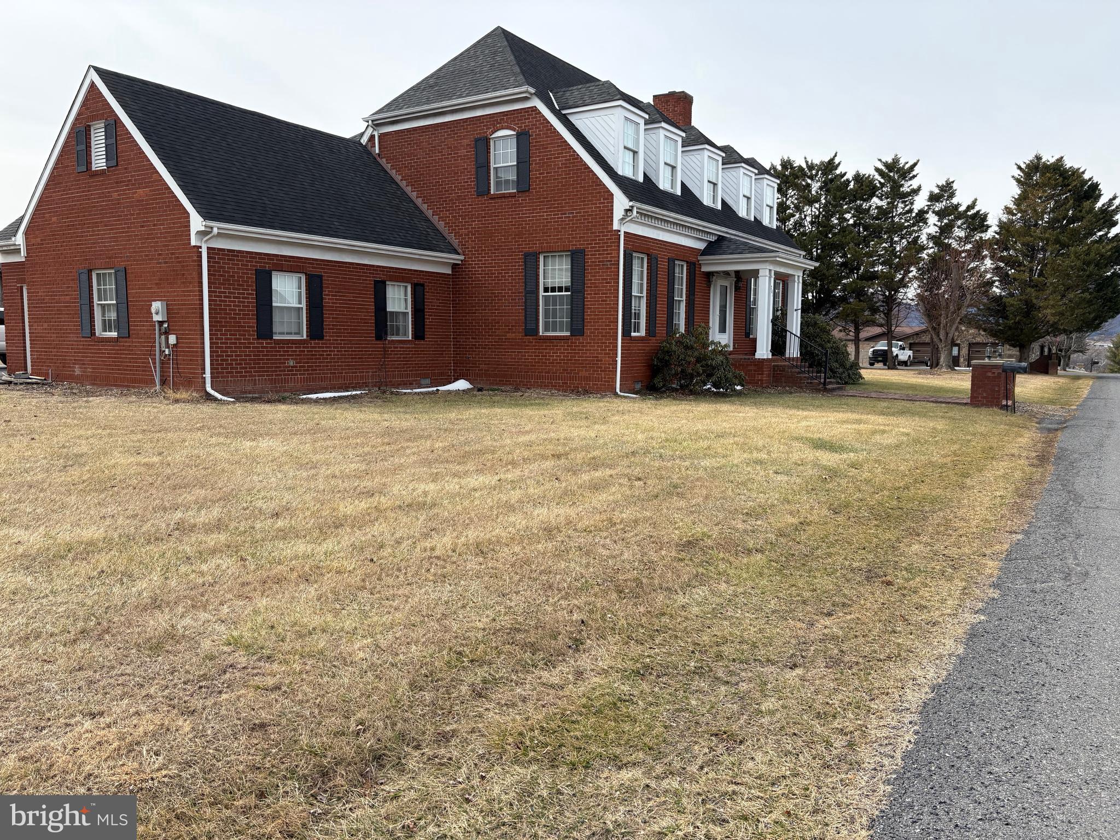
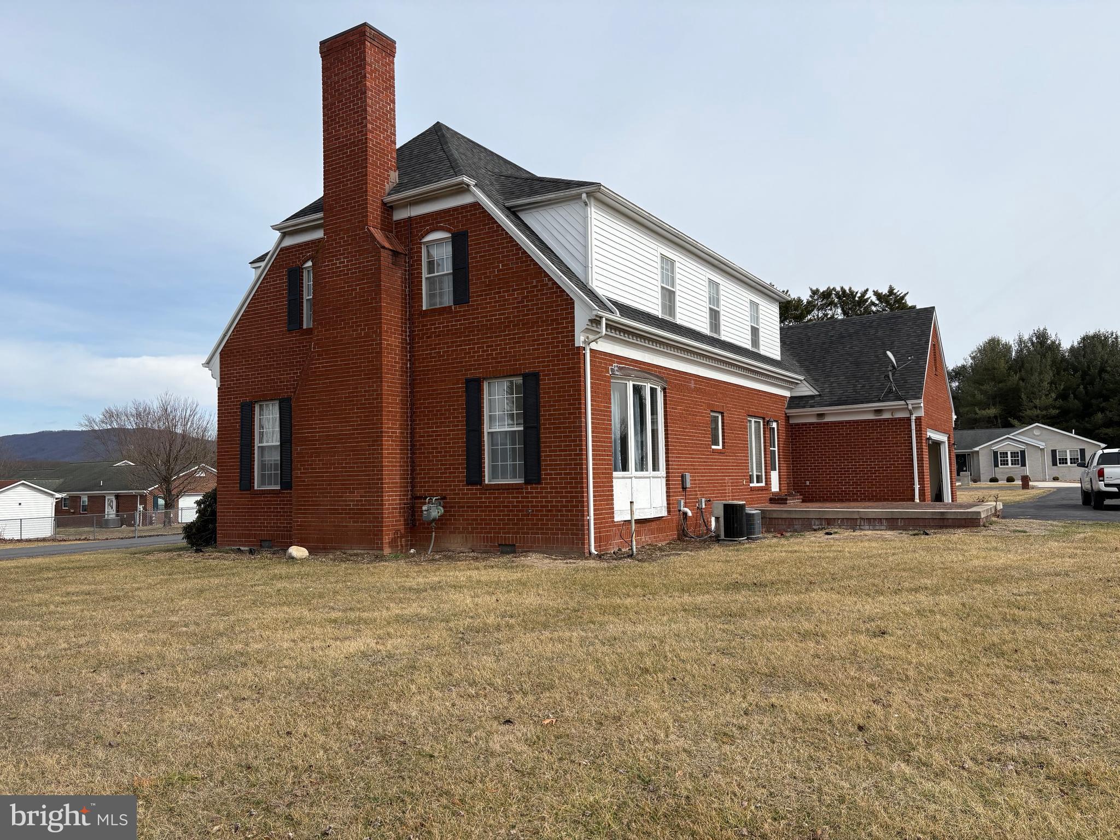
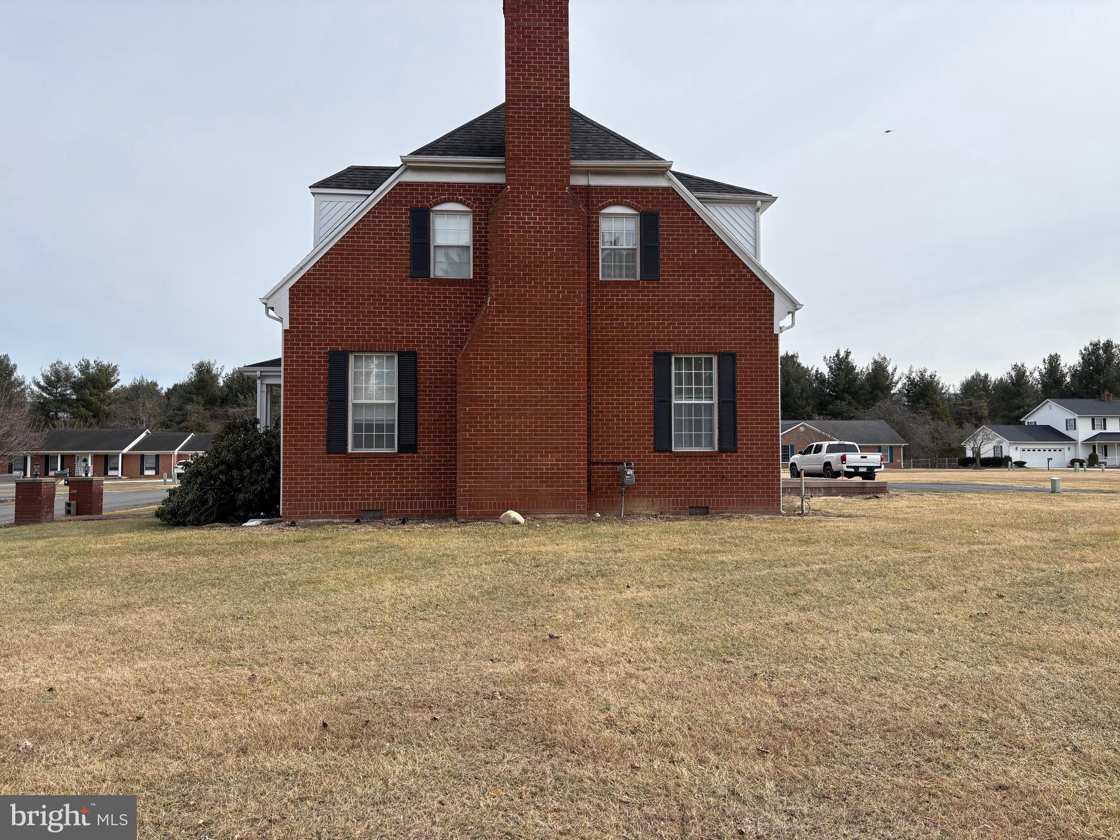
Enter an interest rate to see your estimated monthly payment.Welcome home to this beautiful 3-bedroom, 3-full-bath residence situated on a spacious 0.68-acre lot in a well-maintained, established subdivision. Enjoy stunning vista views of the South Branch Valley from a desirable location that offers convenient access to shopping, schools, and restaurants. This impressive 2,922-square-foot home features an open floor plan designed for comfortable living and entertaining. Interior highlights include beautiful wood flooring, carpeted areas, elegant crown molding, and a spacious walk-in closet. The home comes complete with all appliances, making it move-in ready. Additional features include natural gas service, public water and sewer, central air conditioning, fiber optic internet availability, underground utilities, flood lights, and a double attached garage for added convenience. Located on Hope Mt. Drive in Moorefield, WV 26836, this property combines scenic views, modern amenities, and a prime location, making it an exceptional place to call home.
| 3 months ago | Listing updated with changes from the MLS® | |
| 5 months ago | Price changed to $399,900 | |
| 7 months ago | Listing first seen on site |

The real estate listing information is provided by Bright MLS is for the consumer's personal, non-commercial use and may not be used for any purpose other than to identify prospective properties consumer may be interested in purchasing. Any information relating to real estate for sale or lease referenced on this web site comes from the Internet Data Exchange (IDX) program of the Bright MLS. This web site references real estate listing(s) held by a brokerage firm other than the broker and/or agent who owns this web site. The accuracy of all information is deemed reliable but not guaranteed and should be personally verified through personal inspection by and/or with the appropriate professionals. Properties in listings may have been sold or may no longer be available. The data contained herein is copyrighted by Bright MLS and is protected by all applicable copyright laws. Any unauthorized collection or dissemination of this information is in violation of copyright laws and is strictly prohibited. Copyright © 2020 Bright MLS. All rights reserved.

Did you know? You can invite friends and family to your search. They can join your search, rate and discuss listings with you.