


606 EVERGREEN FARMS DRIVEWARDENSVILLE, WV 26851
Mortgage Calculator
Monthly Payment (Est.)
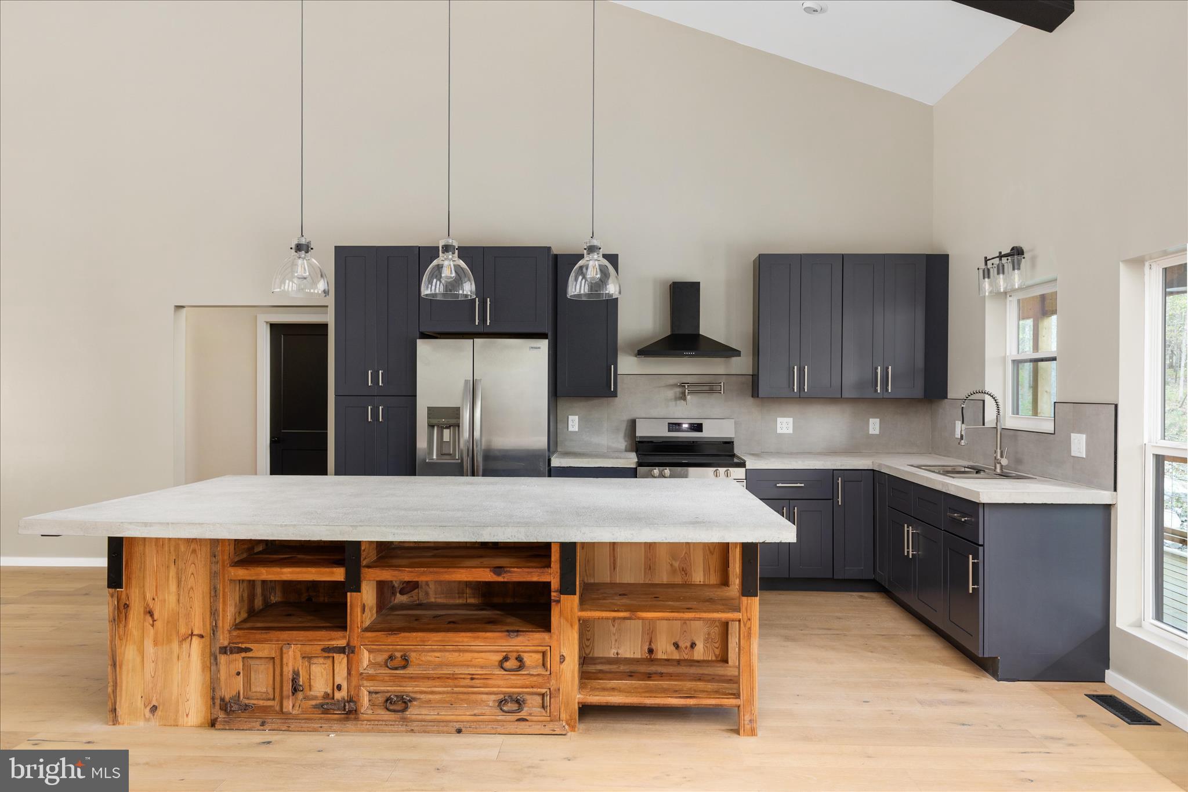
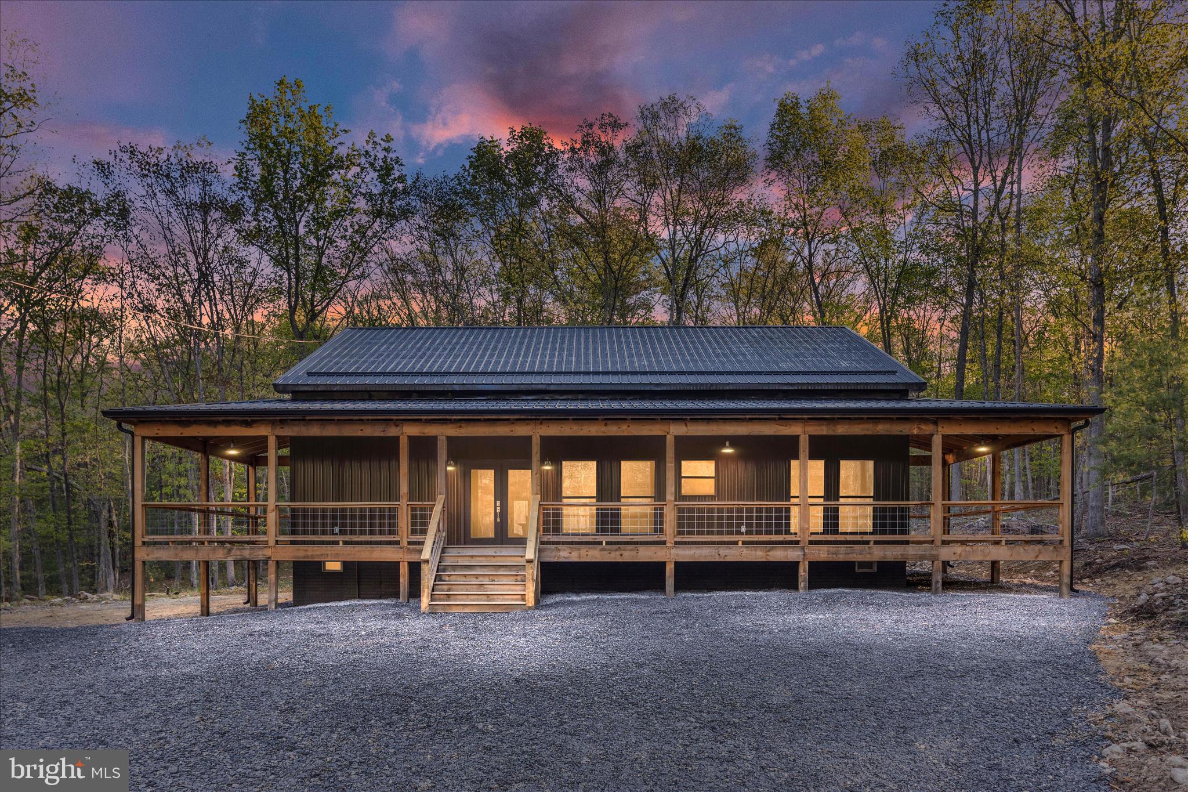
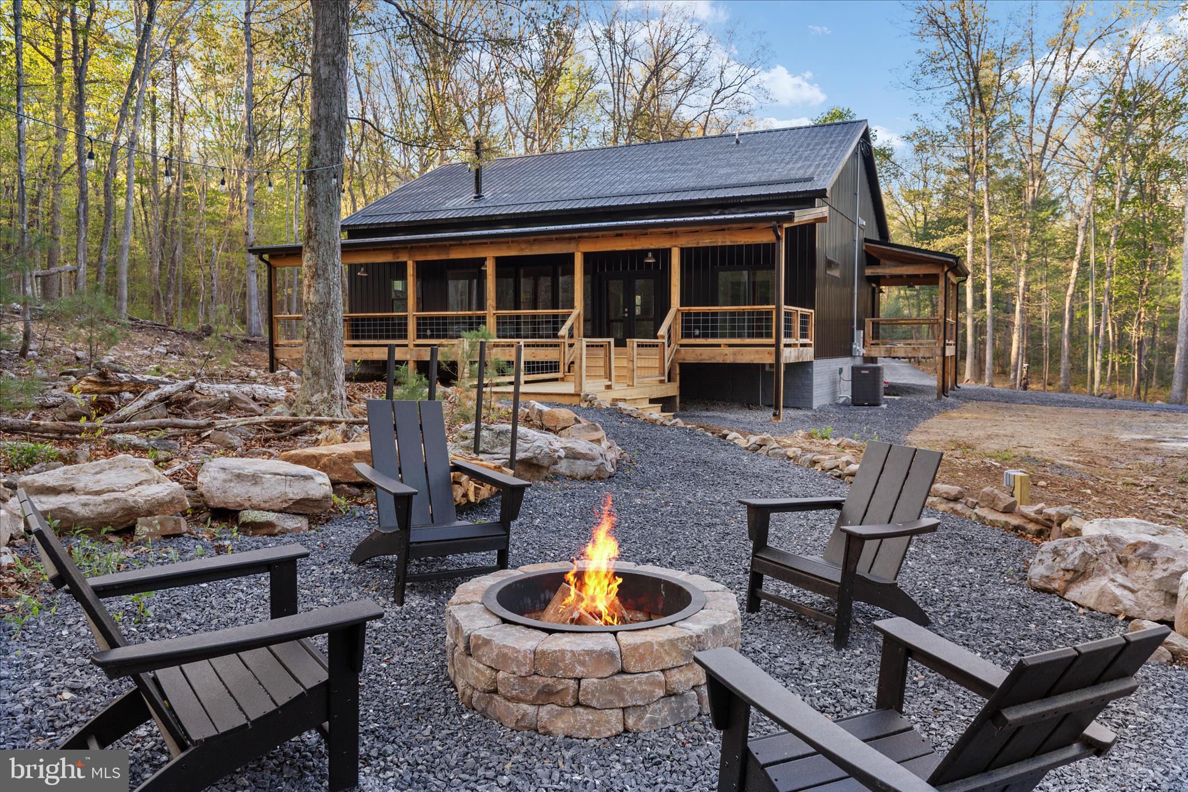
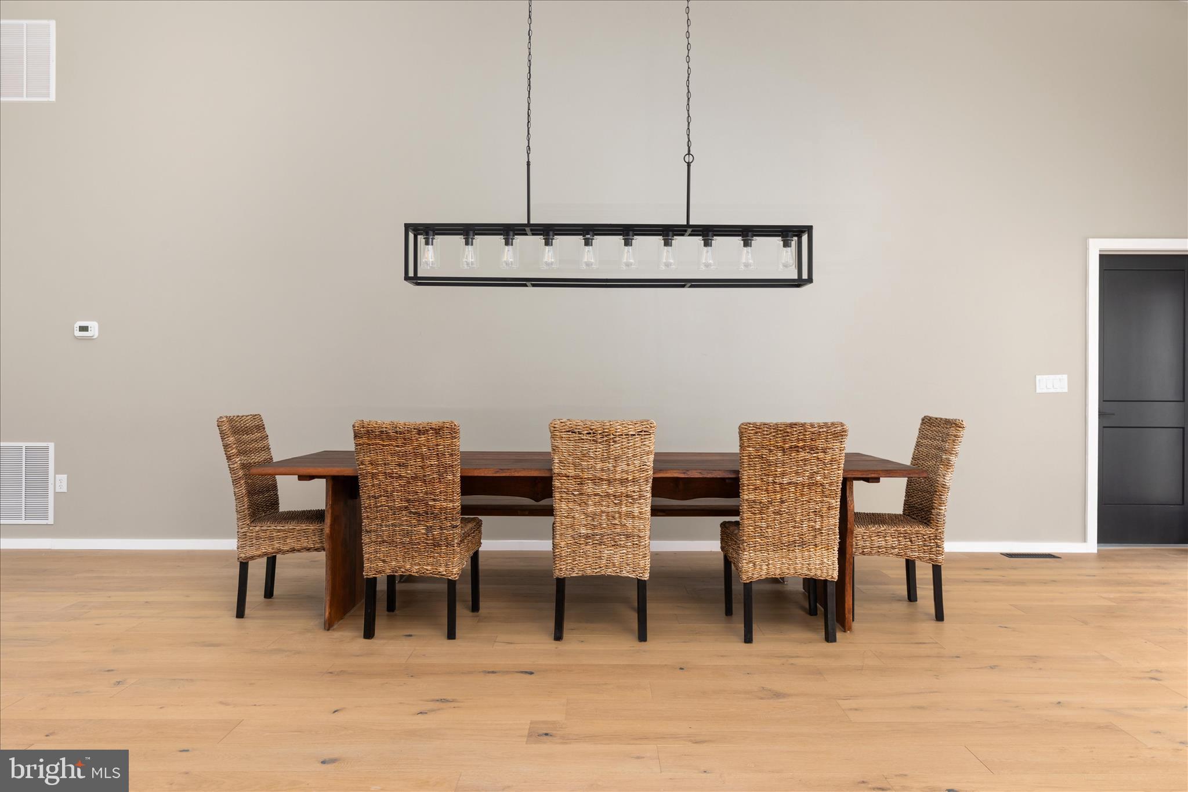
Enter an interest rate to see your estimated monthly payment.Back on market at no fault to seller and at a new price! There’s a certain kind of quiet magic in the mountains of West Virginia—where the air feels a little softer, the stars shine a little brighter, and life settles into a slower, more meaningful rhythm. This brand-new, barndominium-inspired cabin was thoughtfully created to meet that moment, blending modern design with the timeless pull of nature. Set against the backdrop of the George Washington National Forest, this striking 1776 sq ft retreat offers a seamless connection to the outdoors, where your backyard stretches into protected wilderness. The bold black metal roof and siding create a clean, architectural presence among the trees—low-maintenance, yet undeniably refined. Inside, the home unfolds with ease. One-level living invites comfort and simplicity, with three bedrooms and two full baths designed for both everyday living and effortless hosting. The spaces feel open yet grounded, perfect for gathering with family or slipping away for a quiet weekend. In the kitchen, concrete countertops and a matching backsplash—soon to be completed—will bring a modern, organic finish that complements the home’s natural surroundings. Ceramic tile in the bathrooms and mudroom adds durability with a polished touch, while carefully chosen lighting in the dining area sets the tone for long, unhurried meals. Evenings are meant to be savored here. A newly built fire pit waits for stories, laughter, and stargazing, while the peaceful setting offers a sense of retreat that’s increasingly rare. Practical details have been thoughtfully considered: a transfer switch is already in place, with pads ready for a future generator and propane tank, offering flexibility and peace of mind. A hot tub hookup on the back porch invites you to create your own private escape, and an electric vehicle charger out front adds a modern convenience that feels right at home. Tucked just 10 minutes from Wardensville, you’re close to a charming small-town rhythm—local markets, cozy dining, and everyday essentials—yet worlds away from the noise. This is more than a home—it’s a place to gather, to recharge, and to live more intentionally.
| 2 months ago | Listing updated with changes from the MLS® | |
| 2 months ago | Price changed to $585,000 | |
| 3 months ago | Status changed to Active | |
| 5 months ago | Listing first seen on site |

The real estate listing information is provided by Bright MLS is for the consumer's personal, non-commercial use and may not be used for any purpose other than to identify prospective properties consumer may be interested in purchasing. Any information relating to real estate for sale or lease referenced on this web site comes from the Internet Data Exchange (IDX) program of the Bright MLS. This web site references real estate listing(s) held by a brokerage firm other than the broker and/or agent who owns this web site. The accuracy of all information is deemed reliable but not guaranteed and should be personally verified through personal inspection by and/or with the appropriate professionals. Properties in listings may have been sold or may no longer be available. The data contained herein is copyrighted by Bright MLS and is protected by all applicable copyright laws. Any unauthorized collection or dissemination of this information is in violation of copyright laws and is strictly prohibited. Copyright © 2020 Bright MLS. All rights reserved.

Did you know? You can invite friends and family to your search. They can join your search, rate and discuss listings with you.