


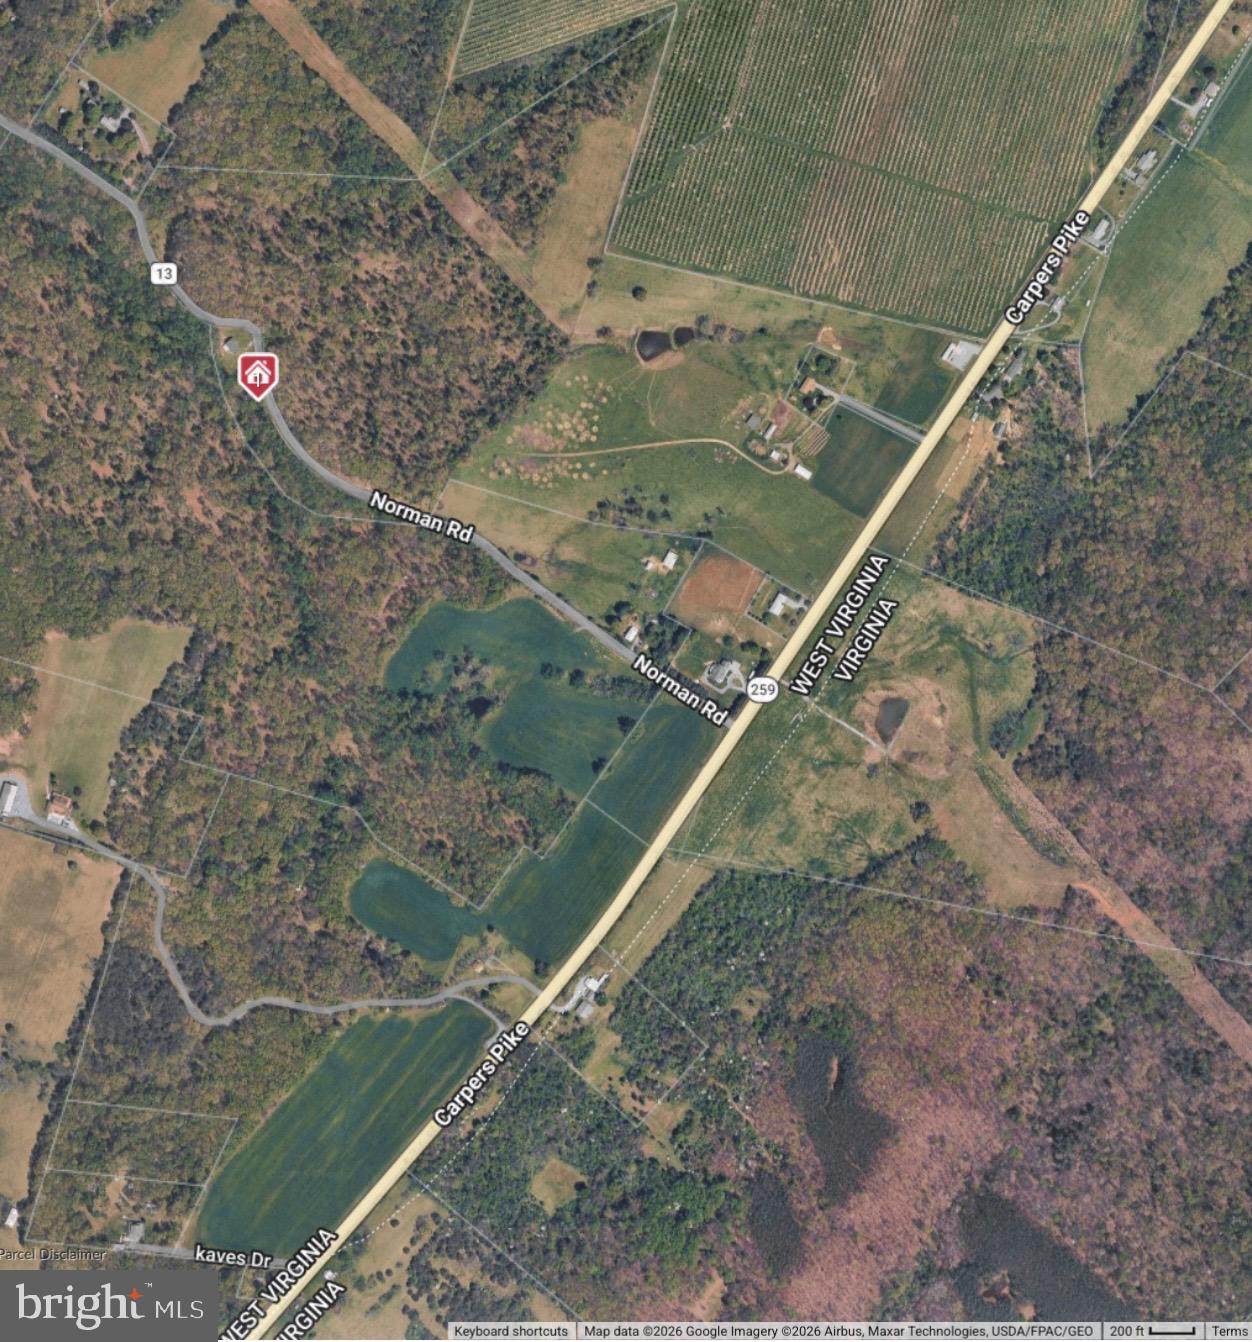
461 NORMANS ROADHIGH VIEW, WV 26808
Mortgage Calculator
Monthly Payment (Est.)
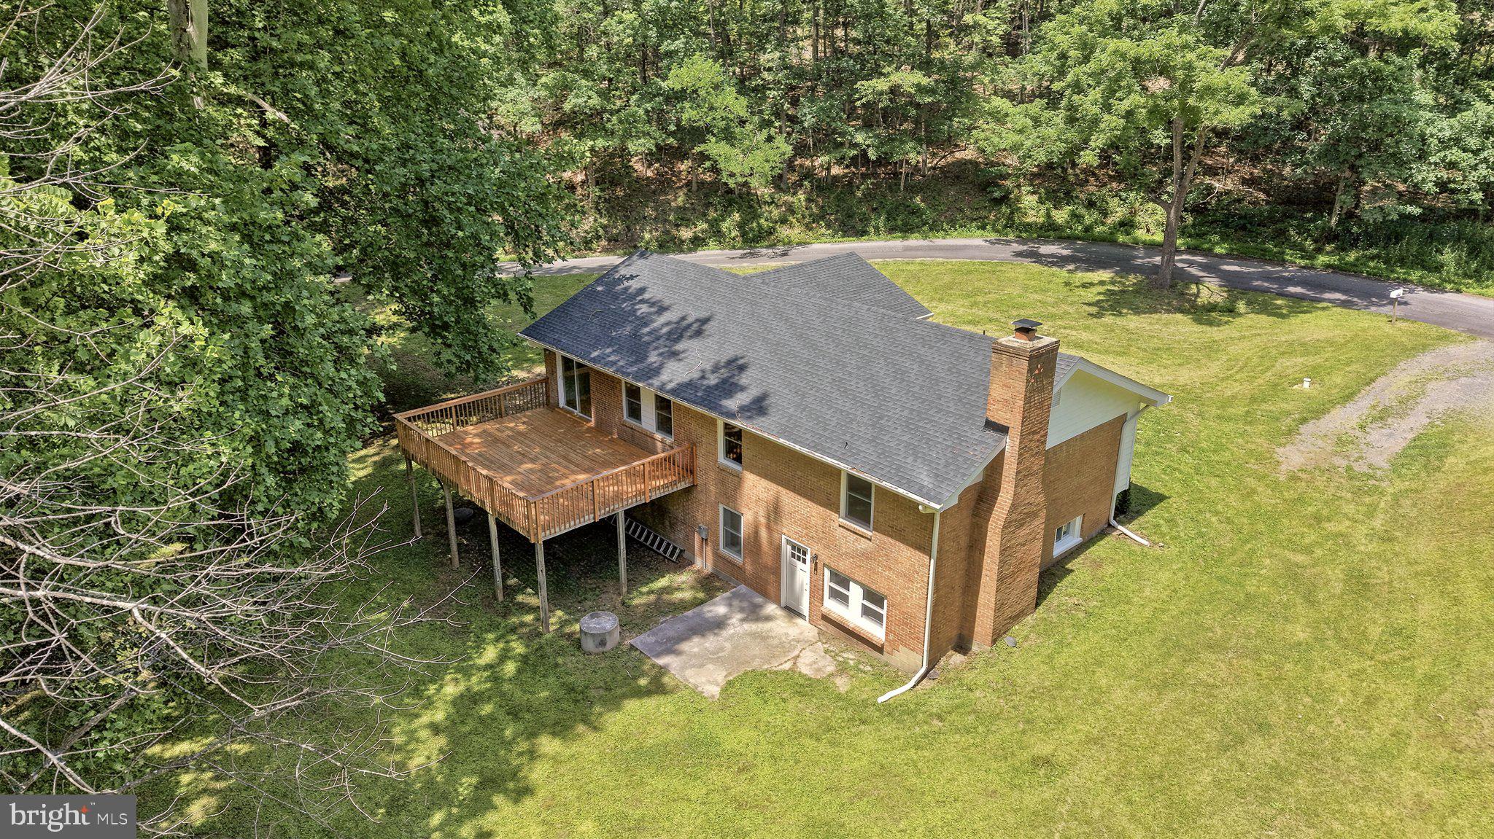
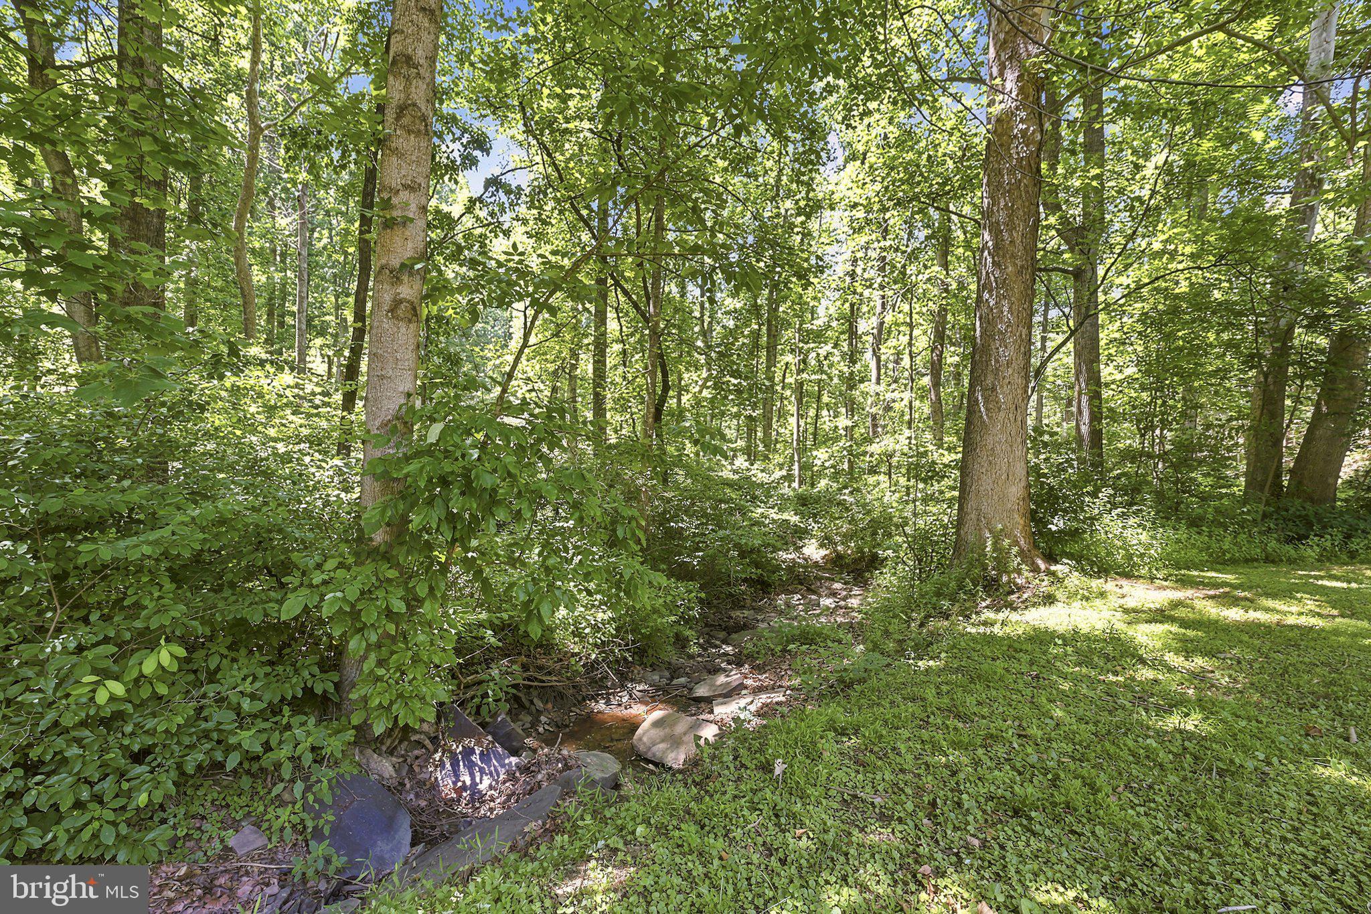
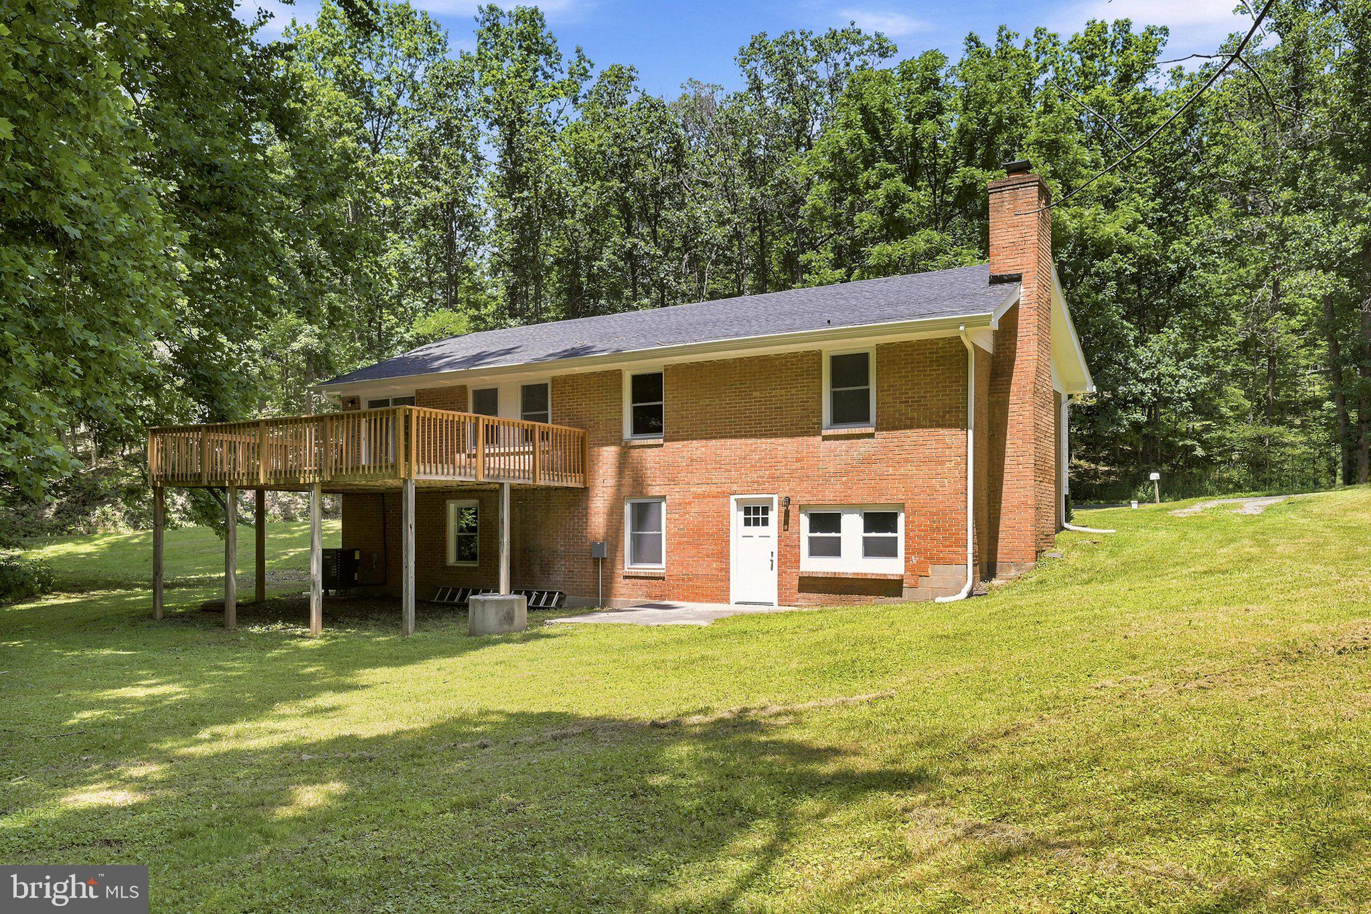
$1,688Location Location Location with no neighbors in view AND NO HOA! Just 1.5 miles across the Virginia line into West Virginia, this beautifully remodeled ranch home offers the perfect blend of modern luxury, privacy, and country charm. Nestled on over 2 scenic acres with a year-round stream, mature trees, and a vintage barn, this property provides a peaceful retreat while remaining convenient to Winchester and surrounding amenities. House was completely remodeled/finished 2 years ago with brand new roof, HVAC, doors/windows, bathrooms, kitchen cabinets/counters and appliances, hardwood flooring, carpet, kitchenette, deck and front porch. The main level features gleaming hardwood flooring throughout, a spacious living room, separate dining room accented with wainscoting, and a stunning eat-in kitchen showcasing stylish gray cabinetry, stainless steel appliances, a huge double-door pantry, and ample table space. The primary suite is a true retreat with barn doors leading to a luxurious private bath featuring a 6.5-foot tiled walk-in shower and double granite vanity. A second main-level bedroom and beautifully updated hall bath with an oversized tiled walk-in shower complete the level. The fully finished walkout lower level offers exceptional additional living space with two additional bedrooms, a luxurious full bath with tiled tub/shower surround, a spacious family room highlighted by a floor-to-ceiling stone fireplace, and a kitchenette featuring butcher block countertops. A separate den or flex room provides endless possibilities for a home office, gym, hobby room, or playroom, while two additional storage rooms and two separate walkout entrances add convenience and flexibility for guests, multigenerational living, or potential in-law accommodations. Outside, enjoy the beauty and tranquility of nature from the expansive rear deck overlooking the private backyard. Follow the gentle stream winding through the property, relax beneath the canopy of mature hardwoods, or take advantage of the charming vintage barn for storage, workshop space, hobbies, or recreational use. Move-in ready and thoughtfully updated throughout, this rare property offers over 2 acres of picturesque land, abundant living space, modern finishes, and a serene setting that feels worlds away while remaining just minutes from Virginia, 15 minutes to Walmart, shopping and restaurants.
| 4 weeks ago | Status changed to Pending | |
| 4 weeks ago | Listing updated with changes from the MLS® | |
| a month ago | Listing first seen on site |

The real estate listing information is provided by Bright MLS is for the consumer's personal, non-commercial use and may not be used for any purpose other than to identify prospective properties consumer may be interested in purchasing. Any information relating to real estate for sale or lease referenced on this web site comes from the Internet Data Exchange (IDX) program of the Bright MLS. This web site references real estate listing(s) held by a brokerage firm other than the broker and/or agent who owns this web site. The accuracy of all information is deemed reliable but not guaranteed and should be personally verified through personal inspection by and/or with the appropriate professionals. Properties in listings may have been sold or may no longer be available. The data contained herein is copyrighted by Bright MLS and is protected by all applicable copyright laws. Any unauthorized collection or dissemination of this information is in violation of copyright laws and is strictly prohibited. Copyright © 2020 Bright MLS. All rights reserved.

Did you know? You can invite friends and family to your search. They can join your search, rate and discuss listings with you.