Save
Ask
Tour
Hide
Share
$539,900
25 Days On Site

370 HEMLOCK COURT
PAW PAW, WV 25434

For Sale|Single Family Residence|Active
3
Beds
3
Total Baths
3
Full Baths
3,190
SqFt
$169
/SqFt
2007
Built
Subdivision:
THE CROSSING AT GREAT CACAPON
County:
HAMPSHIRE
Listing courtesy of Keller Williams Realty Advantage
Call Now: 540-227-4416
Is this the listing for you? We can help make it yours.
540-227-4416
370 HEMLOCK COURT370 HEMLOCK COURT370 HEMLOCK COURT370 HEMLOCK COURT
Save
Ask
Tour
Hide
Share

Mortgage Calculator

Monthly Payment (Est.)

$2,463
Calculator powered by Showcase IDX, a Constellation1 Company. Copyright ©2026 Information is deemed reliable but not guaranteed.

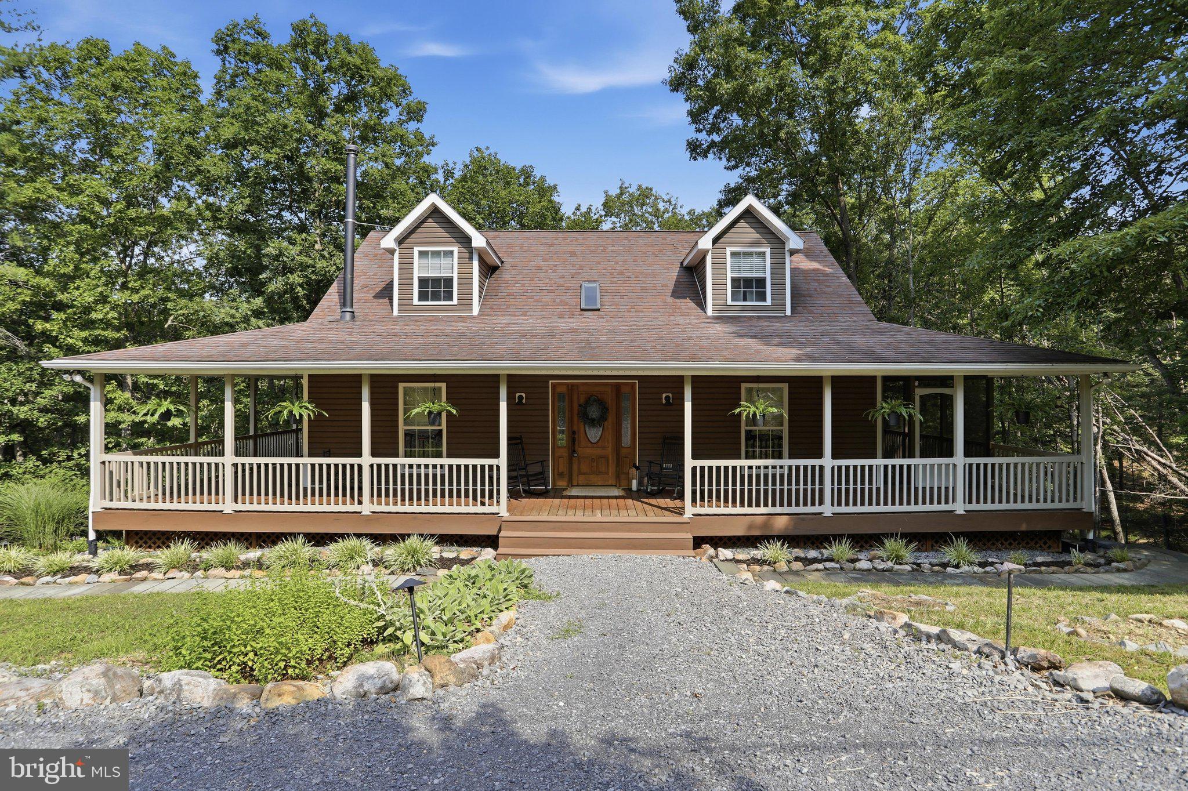
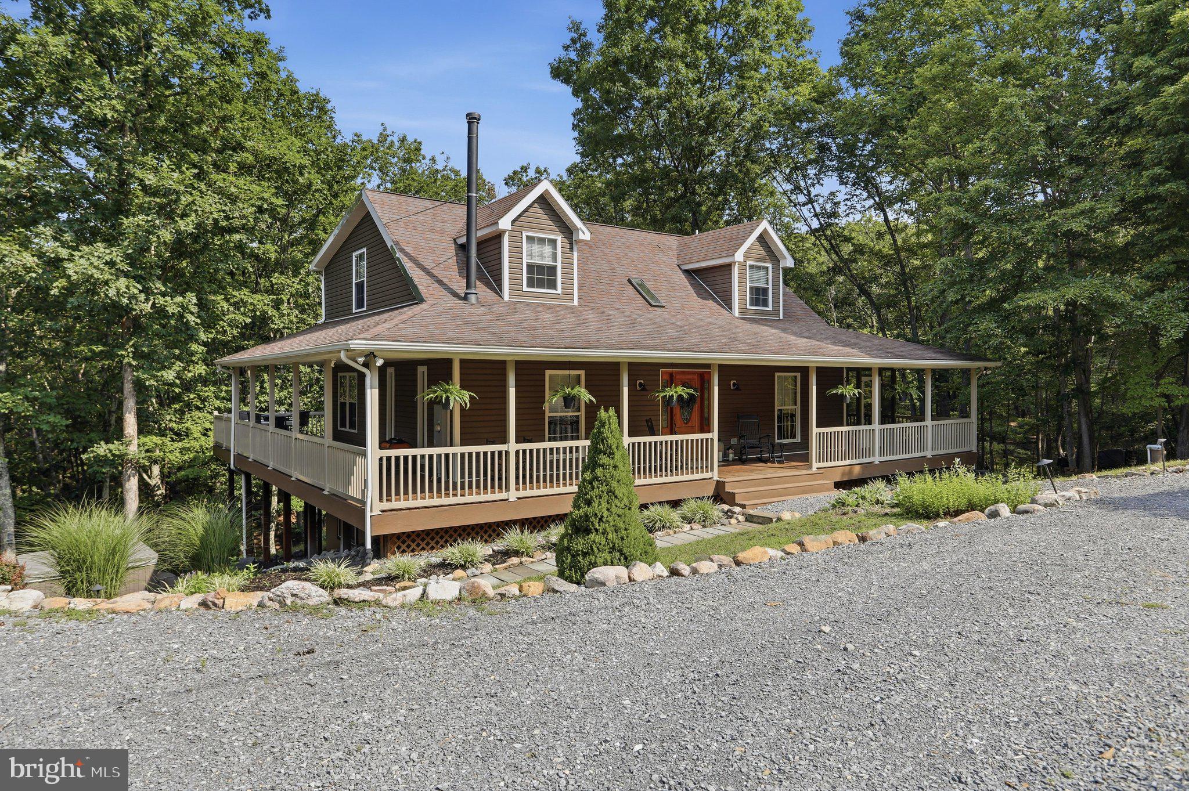
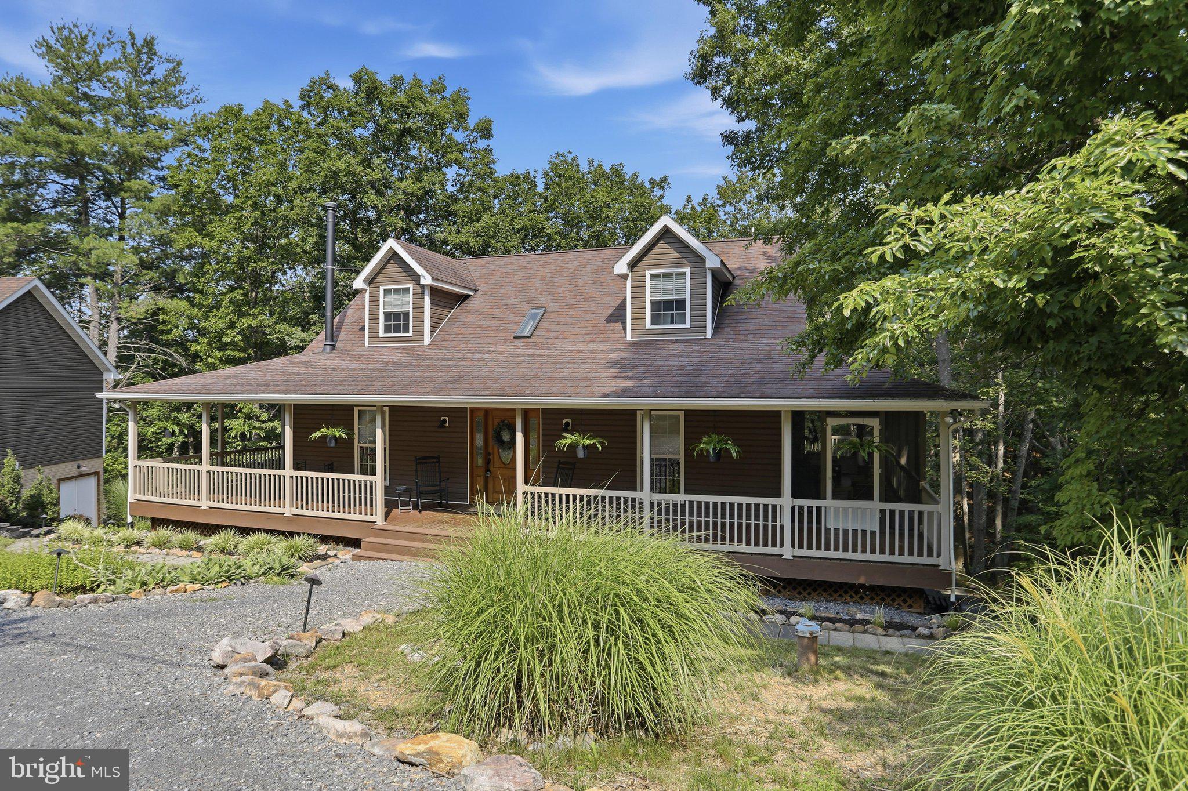
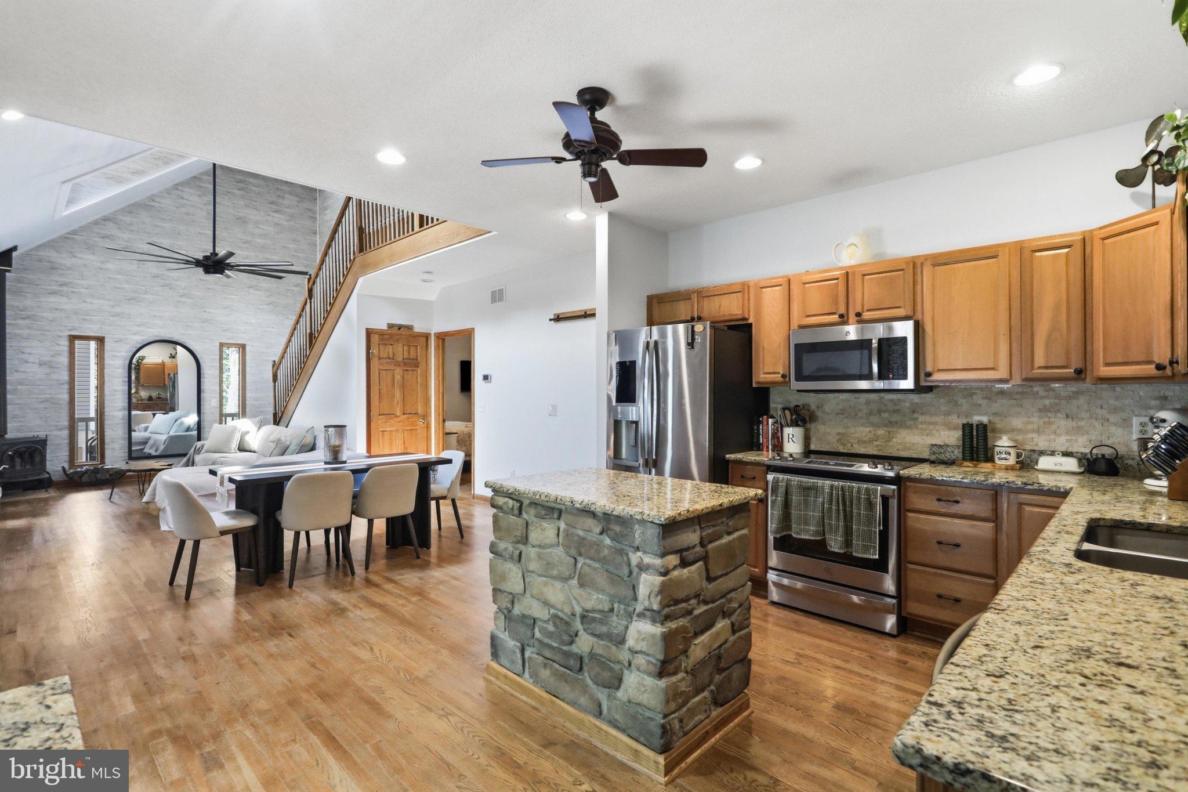
Escape to your own custom-built mountain retreat nestled on 3 private wooded acres in a peaceful river community. Rich in rustic charm and thoughtfully designed, this exceptional cabin offers three finished levels of living space where craftsmanship, comfort, and nature come together. Inside, you'll find warm hardwood floors, soaring ceilings, and an inviting loft that enhances the home's open, lodge-inspired feel. The gourmet kitchen features a center island and flows seamlessly to a screened porch—perfect for enjoying morning coffee while listening to the sounds of the forest. A spacious wraparound porch extends your living space outdoors, creating the ideal setting for entertaining or simply relaxing. After a day of fishing, kayaking, tubing, or exploring the community's river access, unwind in the hot tub, gather around the fire pit for s'mores and stargazing, or relax in a hammock beneath the trees. Every detail of this property is designed to embrace the mountain and river lifestyle. The detached two-car garage offers even more flexibility with a finished lower level ideal for a workshop, home gym, art studio, or hobby space. Whether you're searching for a full-time residence, a weekend getaway, or a vacation retreat, this one-of-a-kind property delivers the perfect balance of privacy, luxury, and outdoor adventure in an unforgettable woodland setting.

Save
Ask
Tour
Hide
Share
Listing Snapshot
Price 
$539,900
Days On Site 
25 Days
Bedrooms 
3
Inside Area (SqFt) 
3,190 sqft
Total Baths 
3
Full Baths 
3
Partial Baths 
N/A
Lot Size 
3.09 Acres
Year Built 
2007
MLS® Number 
WVHS2007992
Status 
Active
Property Tax 
$1,501
HOA/Condo/Coop Fees 
$34.08 monthly
Sq Ft Source 
Estimated
Friends & Family
Recent Activity
3 weeks agoListing updated with changes from the MLS®
3 weeks agoStatus changed to Active
4 weeks agoListing first seen on site
General Features
Acres 
3.09
Foundation 
Concrete PerimeterPermanentSlab
Garage 
Yes
Garage Spaces 
2
Levels 
Three Or More
Parking 
OversizedGarage Door OpenerGravelOff StreetGarageDrivewayDetached
Parking Spaces 
10
Property Sub Type 
Single Family Residence
Security 
Security Lights
Sewer 
Septic Tank
Special Circumstances 
Standard
SqFt Above 
2030
SqFt Below 
1160
SqFt Total 
3190
Style 
Cabin/LodgeCape Cod
Water Source 
Well
Zoning 
101
Interior Features
Appliances 
RangeElectric RangeElectric OvenWasherElectric Water HeaterBuilt-In RangeDishwasherExhaust FanIce MakerRefrigeratorStainless Steel Appliance(s)Water HeaterMicrowaveWater Purifier
Basement 
FinishedExterior EntryWalk-Out AccessFullInterior Entry
Cooling 
Central AirCeiling Fan(s)DuctlessElectric
Electric 
200+ Amp Service
Fireplace 
Yes
Fireplace Features 
Wood BurningFree Standing
Fireplaces 
1
Flooring 
LaminateWoodCeramic TileHardwood
Heating 
Exhaust FanElectricWood StoveHeat Pump
Interior 
Ceiling Fan(s)Kitchen IslandPantryRecessed LightingWalk-In Closet(s)Open Floorplan
Laundry Features 
Laundry RoomLower Level
Main Level Bedrooms 
1
Spa 
Yes
Window Features 
Skylight(s)
Bathroom 2 
Bathroom 3 
Bedroom 2 
Features - Ceiling Fan(s)
Bedroom 3 
Bonus Room 
Features - Ceiling Fan(s)
Dining Room 
Level - Main
Great Room 
Level - MainFeatures - Ceiling Fan(s)
Kitchen 
Level - MainFeatures - Pantry
Laundry 
Office 
Primary Bathroom 
Level - Main
Primary Bedroom 
Level - MainFeatures - Ceiling Fan(s)
Recreation Room 
Save
Ask
Tour
Hide
Share
Exterior Features
Construction Details 
Vinyl Siding
Exterior 
Rain GuttersStorage
Lot Features 
WoodedCul-De-Sac
Patio And Porch 
PorchScreenedWrap AroundDeck
Pool Features 
None
Roof 
Shingle
Spa 
Yes
View 
Mountain(s)Trees/Woods
Waterfront Features 
Stream
Waterview 
Mountain(s)Trees/Woods
Windows/Doors 
Skylight(s)
Community Features
Association Amenities 
Picnic AreaBasketball CourtGated
Association Dues 
409
HOA Fee Frequency 
Annually
Roads 
Gravel
School District 
HAMPSHIRE COUNTY SCHOOLS
Schools
School District
HAMPSHIRE COUNTY SCHOOLS
Elementary School
Unknown
Middle School
Unknown
High School
Unknown
Listing courtesy of Keller Williams Realty Advantage


The real estate listing information is provided by Bright MLS is for the consumer's personal, non-commercial use and may not be used for any purpose other than to identify prospective properties consumer may be interested in purchasing. Any information relating to real estate for sale or lease referenced on this web site comes from the Internet Data Exchange (IDX) program of the Bright MLS. This web site references real estate listing(s) held by a brokerage firm other than the broker and/or agent who owns this web site. The accuracy of all information is deemed reliable but not guaranteed and should be personally verified through personal inspection by and/or with the appropriate professionals. Properties in listings may have been sold or may no longer be available. The data contained herein is copyrighted by Bright MLS and is protected by all applicable copyright laws. Any unauthorized collection or dissemination of this information is in violation of copyright laws and is strictly prohibited. Copyright © 2020 Bright MLS. All rights reserved.

Neighborhood & Commute
Source: Walkscore
Save
Ask
Tour
Hide
Share