


6426 PAW PAW ROADPAW PAW, WV 25434
Mortgage Calculator
Monthly Payment (Est.)
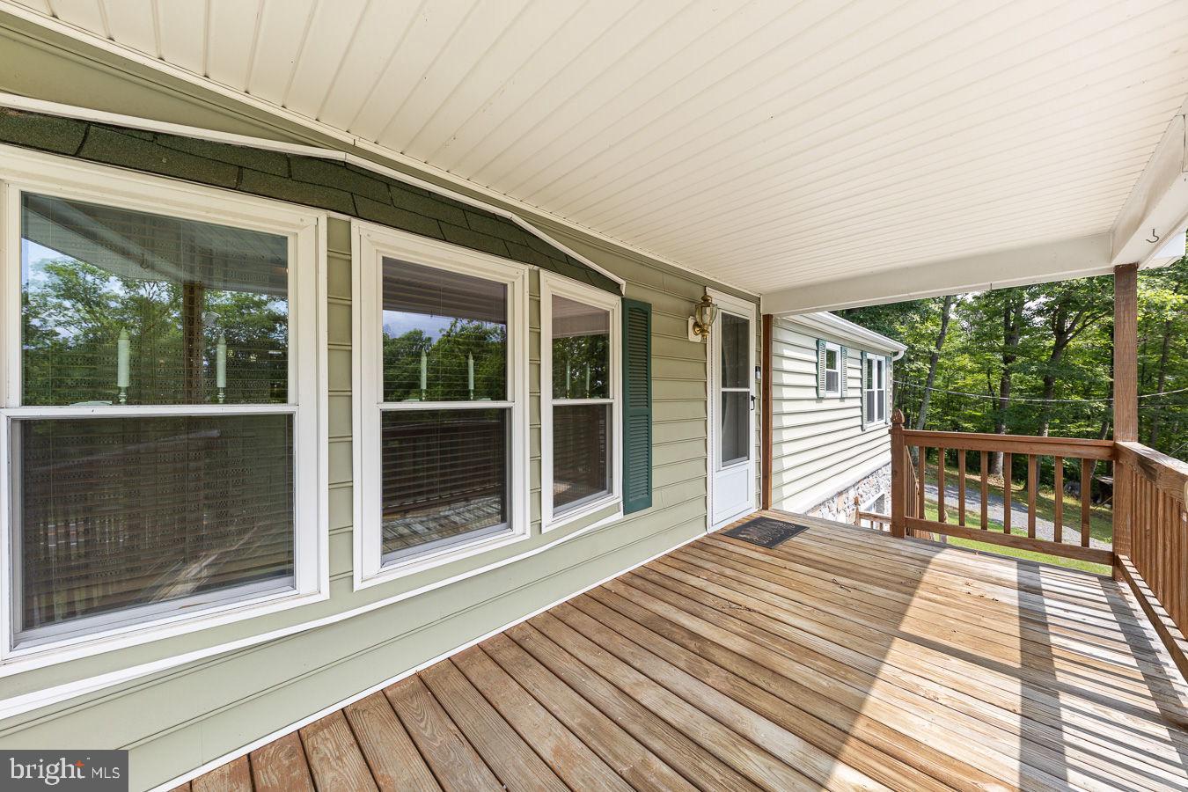
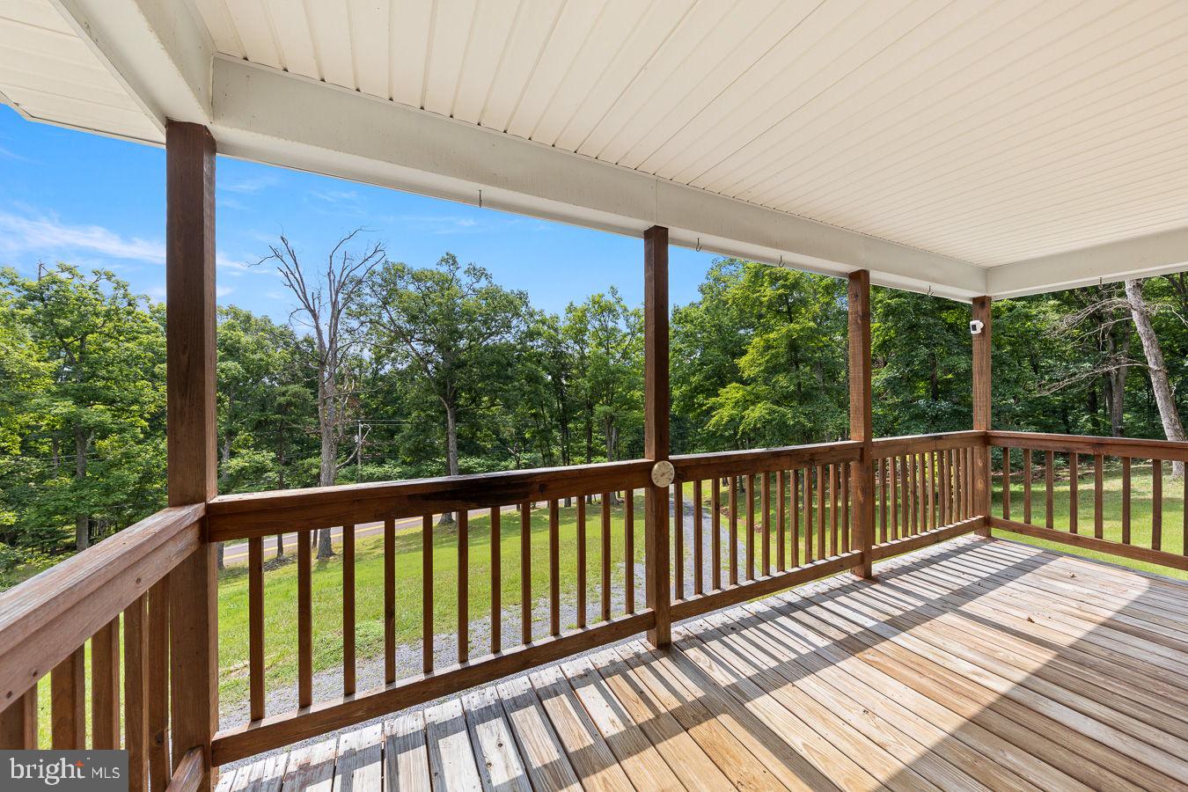
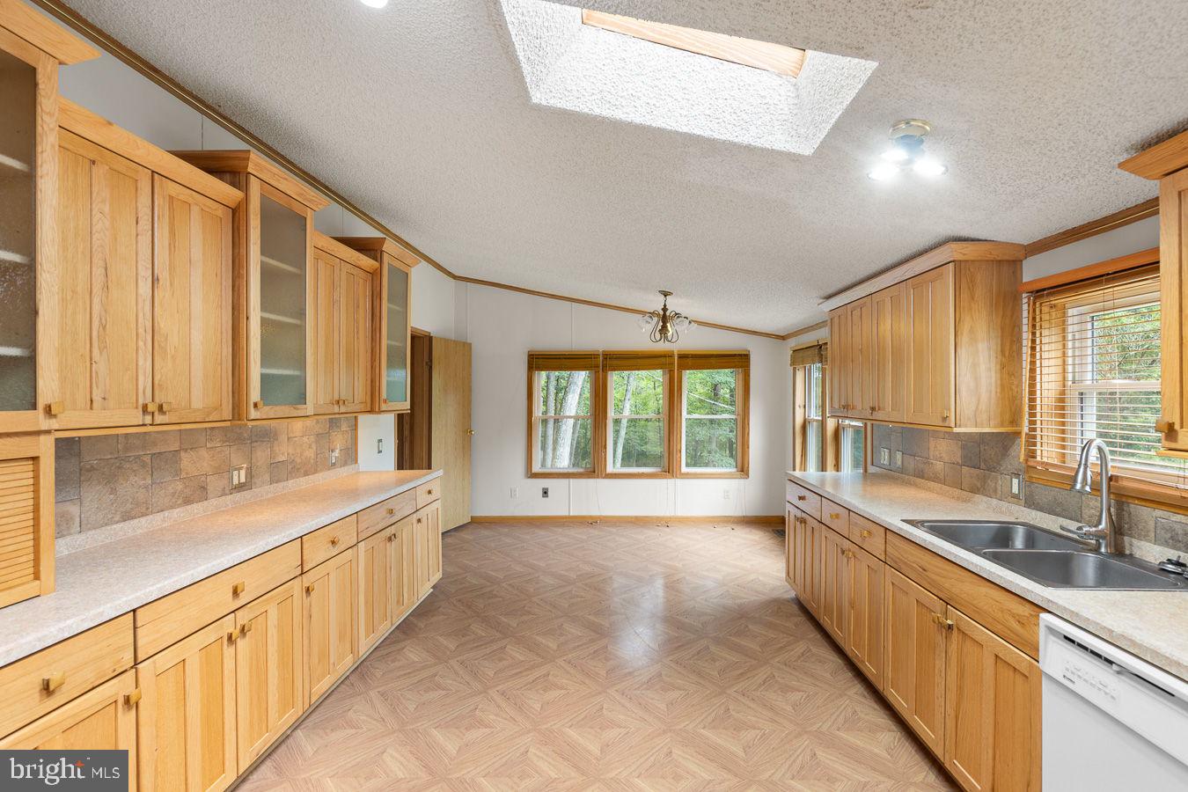
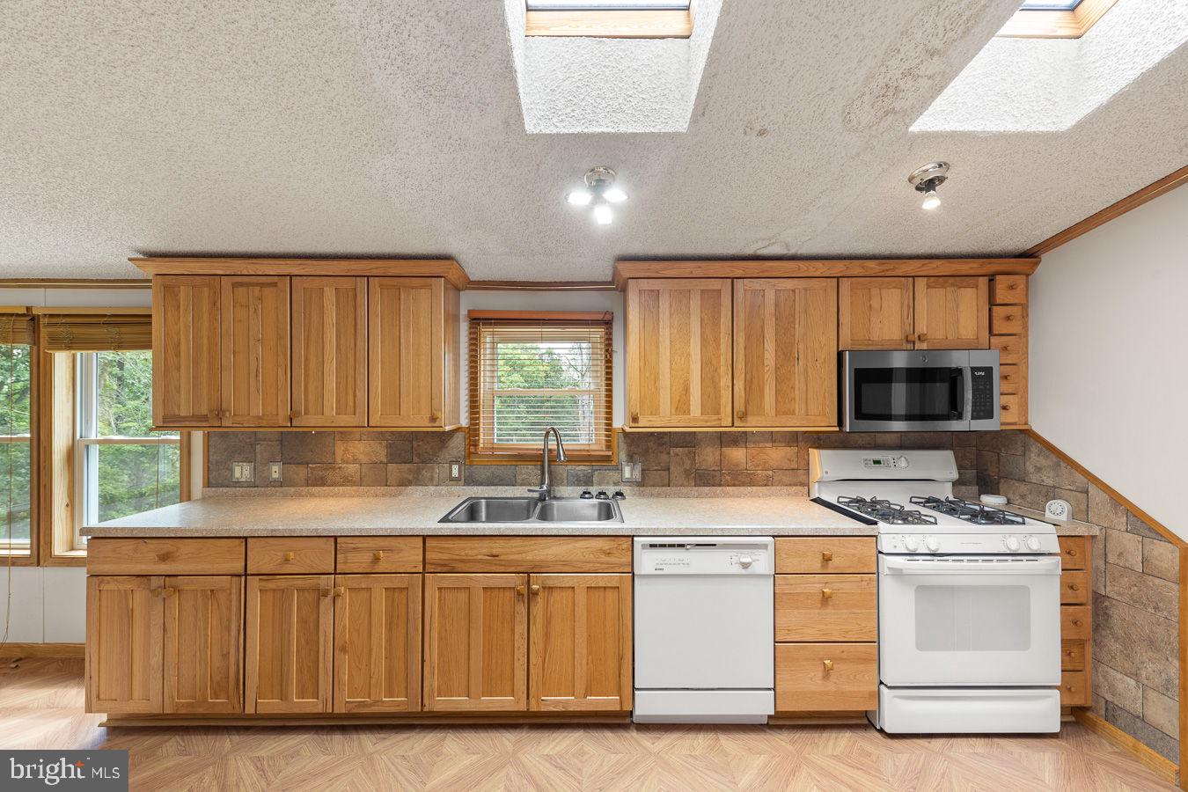
$1,255Professional Photos 07/09/2026. Paw Paw WV , Hampshire County, Wild Wonderful WV, 3 Bedroom 2 Bath Double Wide Mobile Home On A Block Basement Foundation. Open Floor Plan, Approximately 6 Acres. Close To Virginia and Maryland Lines. Great Commuter Location, Rural. The Living Room Is Large Open Space With Electric Fireplace That Leads To Spacious Kitchen With An Overabundance Of Storage, Cabinet Space And Space For 6 Seat Dining Table. Off Of The Kitchen Is Main Level Laundry Area With Cabinets And Exit To Small Deck And Parking Area. Primary Bedroom Is A Large Space With WalkIn Closet Leading To Primary Bathroom With Stall Shower, Jetted Tub. Most Of Flooring Throughout Home Is Luxury Vinyl Plank, Second and Third Bedrooms Have Carpet and WalkIn Closets. Heading Outside Is The Access To The Basement. (No Access To Basement From Inside) Large Garage Door To Gain Access With Mower, Or Large Equipment (Owner Could Store Bass Boat) The Basement Is Approx 1400 Sq Feet, Unfinished, Heated By Propane Heater, Owner Would Put Window A/C In Window In Summer, But Stays Naturally Cool Otherwise. Basement Has Small Kitchenette Area Has Running Water. Owners Used For Canning And Other Projects. Space For Workshop. Freezer In Basement Conveys. Home Has Whole House Generator-Propane. Propane Tank Is Leased From Amerigas. Several Internet Options Are Available-T Mobile Starlink But Others Available. Buyer To Check Into All Internet Options. Owner Had US Cellular Internet And Phone Service (Which Has Now Switched To T Mobile) Electric Service Is First Energy. Current Home Owners Insurance Through Saville Insurance Agency In Romney WV . Ring Cameras Convey. Some Personal Property In Basement Will Convey. Agent Is Related To Seller.
| 2 weeks ago | Listing updated with changes from the MLS® | |
| a month ago | Status changed to Active Under Contract | |
| 2 months ago | Listing first seen on site |

The real estate listing information is provided by Bright MLS is for the consumer's personal, non-commercial use and may not be used for any purpose other than to identify prospective properties consumer may be interested in purchasing. Any information relating to real estate for sale or lease referenced on this web site comes from the Internet Data Exchange (IDX) program of the Bright MLS. This web site references real estate listing(s) held by a brokerage firm other than the broker and/or agent who owns this web site. The accuracy of all information is deemed reliable but not guaranteed and should be personally verified through personal inspection by and/or with the appropriate professionals. Properties in listings may have been sold or may no longer be available. The data contained herein is copyrighted by Bright MLS and is protected by all applicable copyright laws. Any unauthorized collection or dissemination of this information is in violation of copyright laws and is strictly prohibited. Copyright © 2020 Bright MLS. All rights reserved.

Did you know? You can invite friends and family to your search. They can join your search, rate and discuss listings with you.