


2368 CROSSINGS VIEW ROADPAW PAW, WV 25434
Mortgage Calculator
Monthly Payment (Est.)
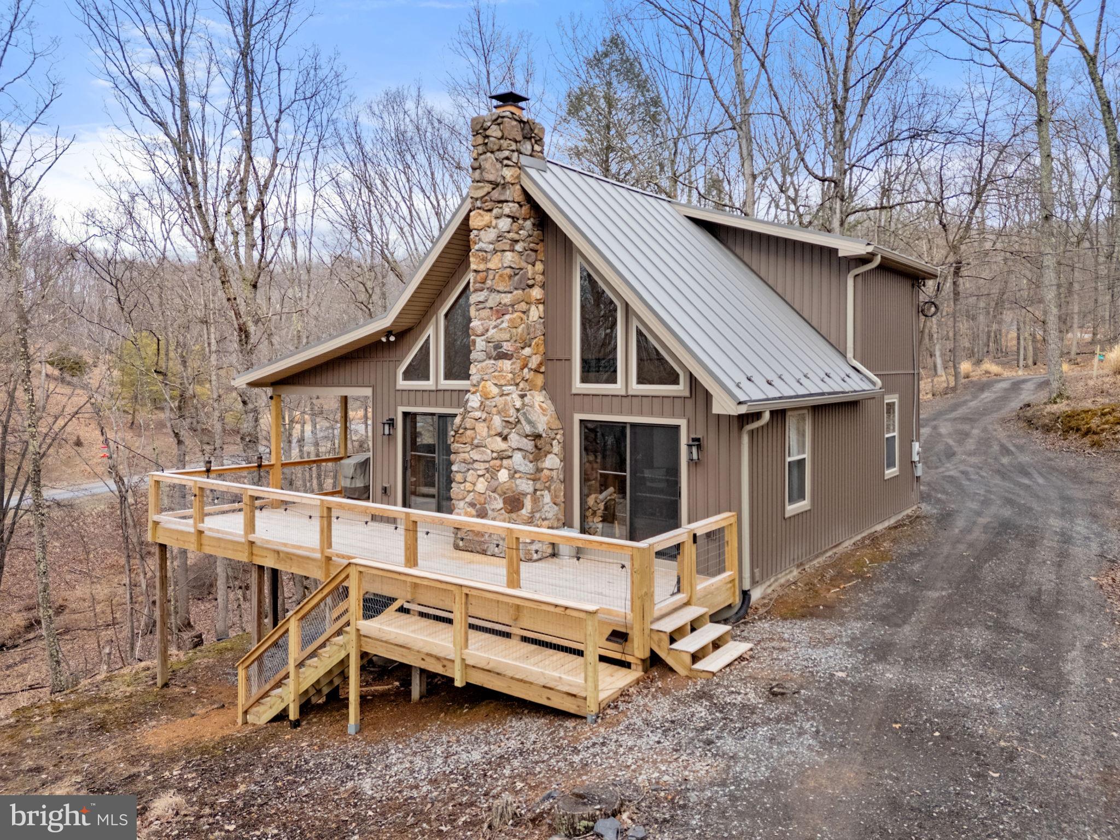
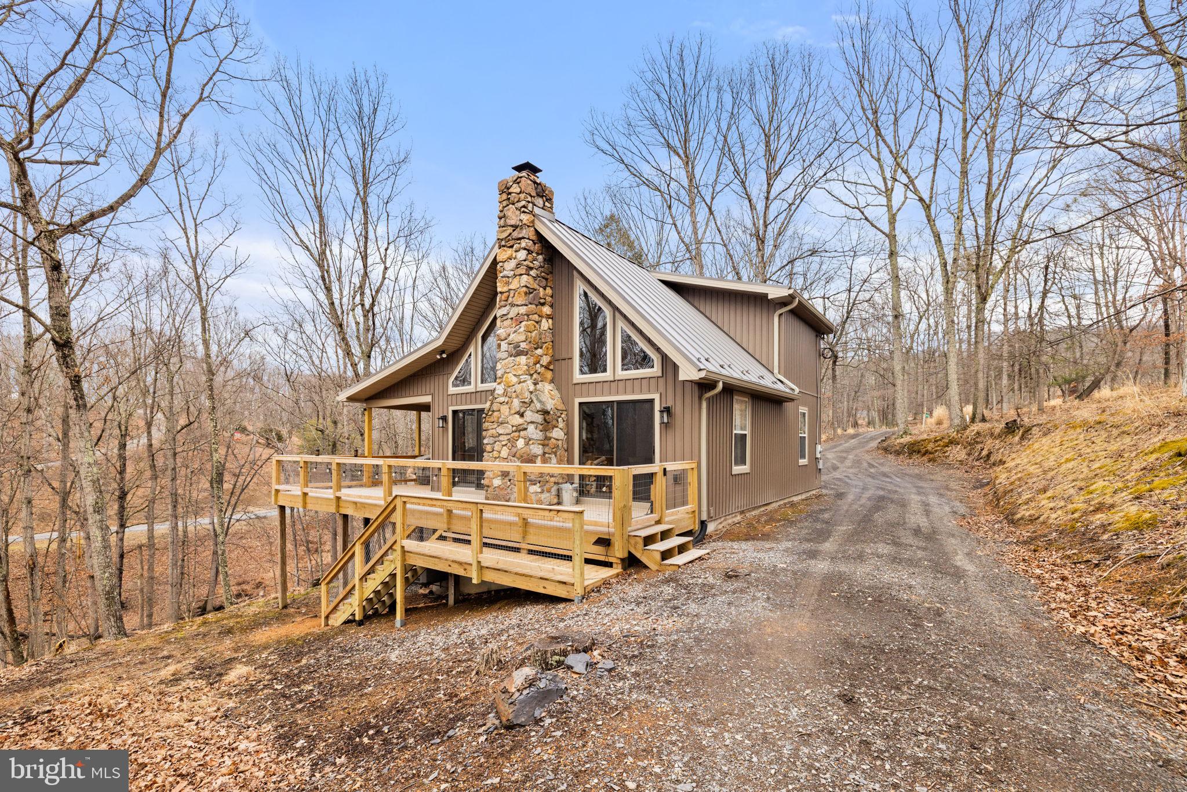
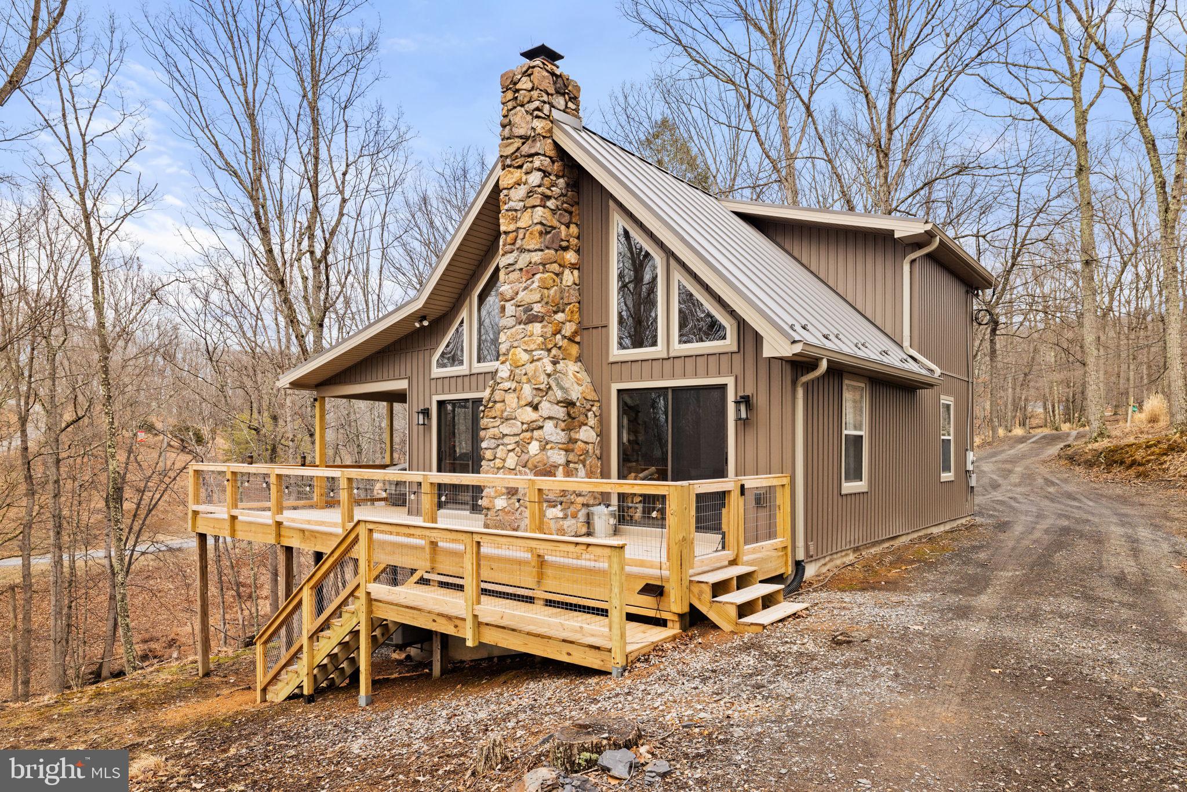
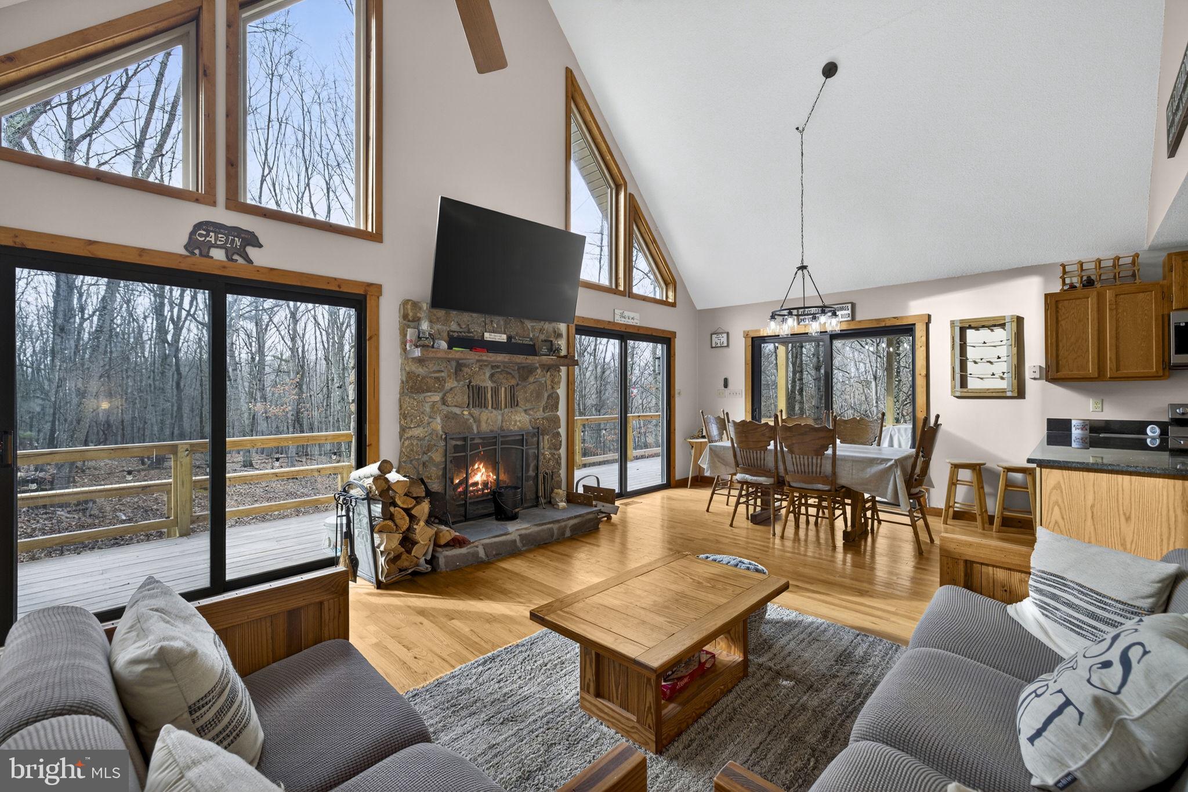
Enter an interest rate to see your estimated monthly payment.Welcome to this inviting 4-bedroom, 1½-bath chalet in the desirable Crossing at Great Cacapon neighborhood, nestled on 3.9 wooded acres where nature and privacy surround you. Step inside to a spacious great room featuring beautiful hardwood floors, a vaulted ceiling, and a striking stone-front wood-burning fireplace with heater and raised slate hearth—creating the perfect gathering space in every season. Three sliding glass doors fill the room with natural light and open directly to the expansive wrap-around deck, extending your living space outdoors. The hardwood floors continue into the dining area, accented by a modern light fixture, and flow into the spacious kitchen with warm oak cabinetry, sleek black granite countertops, and stainless-steel appliances. The main level also offers a comfortable primary bedroom with hardwood floors, ceiling fan, and ample closet space, along with a full bath featuring a single-bowl vanity and 5-foot acrylic tub/shower. Upstairs, two generously sized bedrooms include hardwood floors, ceiling fans, and abundant closet storage. While the hall bath includes a 30-inch vanity and convenient linen nook; a shower could easily be added. Natural pine stairs lead to the lower-level flex room with painted concrete floors, laundry area, and convenient rear-yard access, along with a fourth bedroom featuring LVP flooring, ceiling fan, and a charming barn-door closet. The lower level bonus room features carpet and is perfect for entertaining extra guests. Outside, enjoy the wrap-around deck with a covered section that includes a ceiling fan—an ideal spot for relaxing, entertaining, and taking in the wooded surroundings and visiting wildlife. A spacious driveway leads to a detached 12' x 24' garage, providing valuable storage or workshop space. Residents of Crossing at Great Cacapon also enjoy community amenities including a pavilion, playground, and access to the scenic Cacapon River. With its peaceful, wooded setting, flexible living spaces, outdoor amenities, and inviting chalet character, this property offers an exceptional retreat to call home.
| 4 days ago | Price changed to $364,000 | |
| 4 days ago | Listing updated with changes from the MLS | |
| 2 months ago | Listing first seen on site |

The real estate listing information is provided by Bright MLS is for the consumer's personal, non-commercial use and may not be used for any purpose other than to identify prospective properties consumer may be interested in purchasing. Any information relating to real estate for sale or lease referenced on this web site comes from the Internet Data Exchange (IDX) program of the Bright MLS. This web site references real estate listing(s) held by a brokerage firm other than the broker and/or agent who owns this web site. The accuracy of all information is deemed reliable but not guaranteed and should be personally verified through personal inspection by and/or with the appropriate professionals. Properties in listings may have been sold or may no longer be available. The data contained herein is copyrighted by Bright MLS and is protected by all applicable copyright laws. Any unauthorized collection or dissemination of this information is in violation of copyright laws and is strictly prohibited. Copyright © 2020 Bright MLS. All rights reserved.

Did you know? You can invite friends and family to your search. They can join your search, rate and discuss listings with you.