


453 W MAIN STREETROMNEY, WV 26757
Mortgage Calculator
Monthly Payment (Est.)
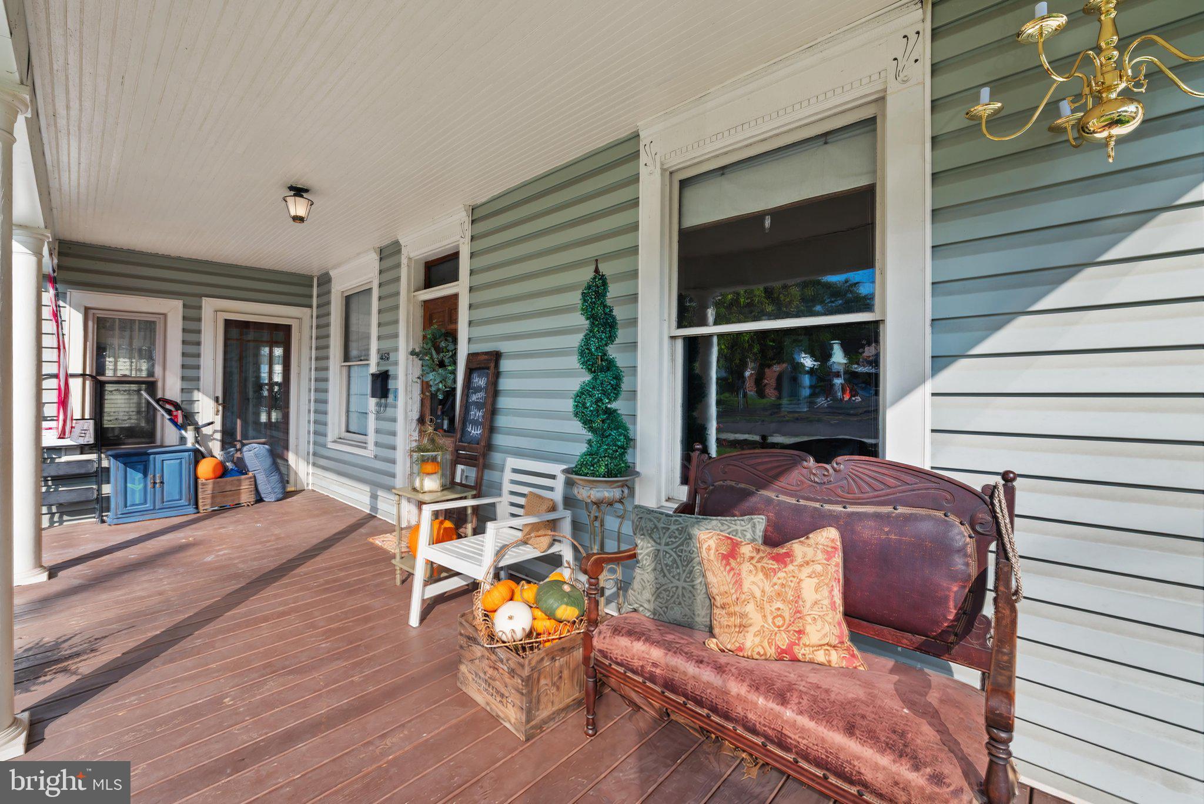
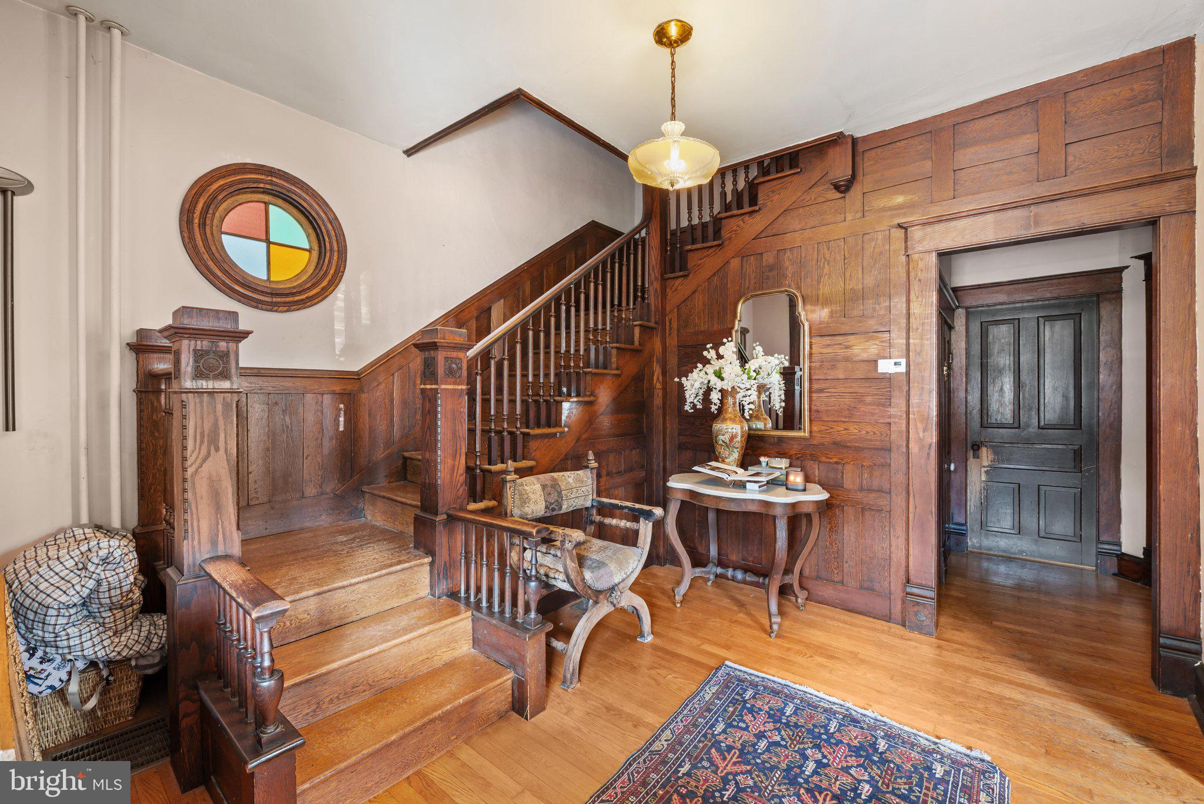
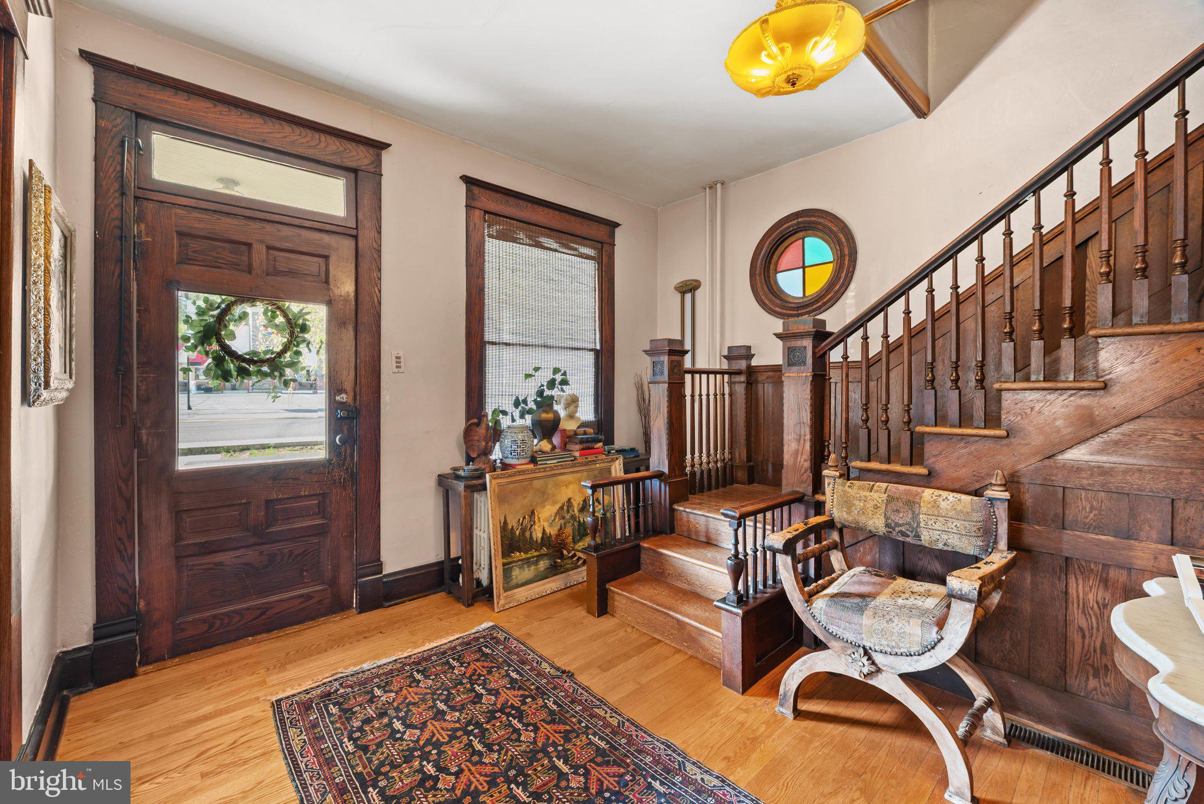
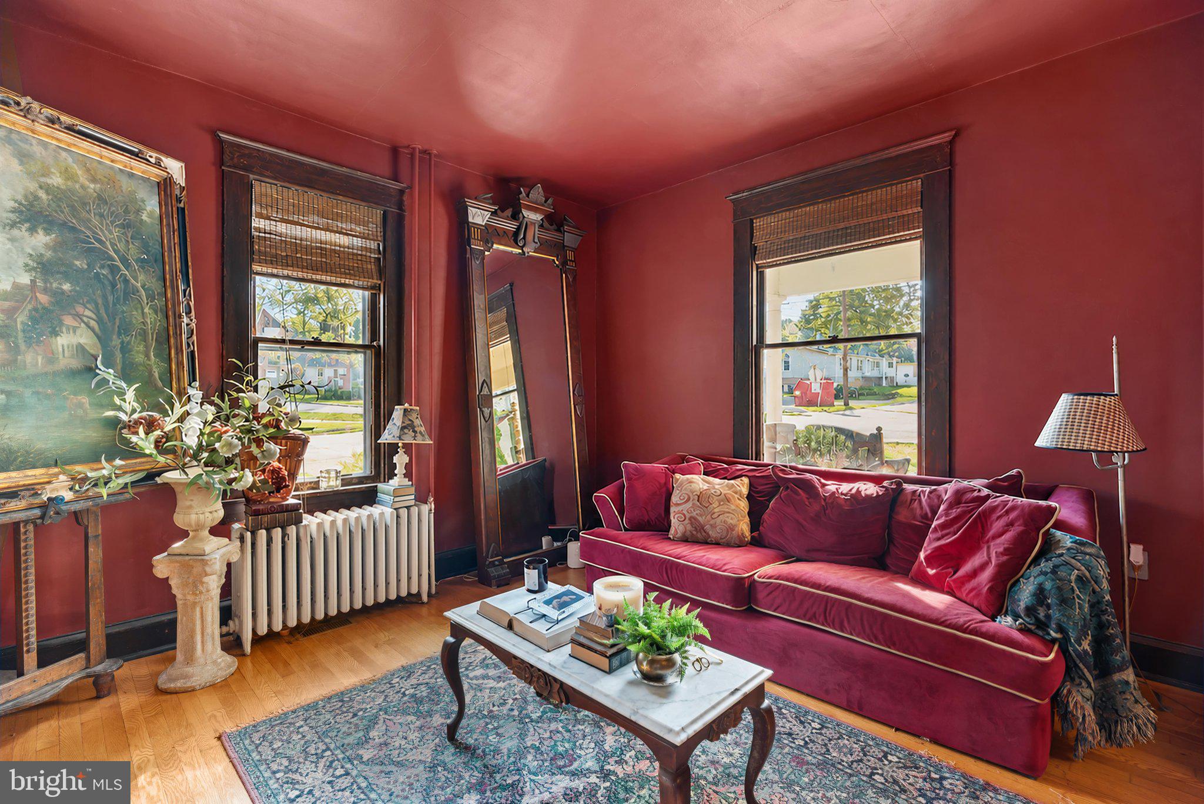
Enter an interest rate to see your estimated monthly payment.Step back in time and discover the charm of this century-old home, beautifully showcasing original woodwork, intricate molding, pocket doors, and hardwood floors throughout. A grand staircase welcomes you as you enter, setting the tone for the character found throughout the home. The spacious living room features original pocket doors, offering the option for privacy, while the cozy den showcases an original fireplace covering and ornate mantel, with the potential for wood heat. The dining room is filled with natural light from numerous windows and offers a warm, inviting space for gatherings. The updated kitchen blends modern convenience with historic charm and features stainless steel appliances, including a side-by-side refrigerator, dishwasher, and 5-burner range. Skylights bring in an abundance of natural light, and a convenient back staircase provides additional access to the second floor. A heated sunporch offers a peaceful place to relax, while a half bath adds convenience on the main level. The second floor features three bedrooms, a laundry room, full bathroom, and another sunroom. Continue to the third floor to discover a spacious primary suite featuring original wood beams, a beautiful stained-glass window, and a private modern bathroom. The bathroom includes an antique clawfoot tub and oversized walk-in shower, along with unique refurbished chalkboard flooring originally from the West Virginia School for the Deaf and Blind. Outside, enjoy the back deck featuring beautifully handcrafted railings that add to the home’s unique character. The level half-acre lot provides plenty of room to enjoy the outdoors, with a fire pit, two-car garage, and workshop. A convenient semicircular driveway provides easy access to and from Main Street. This special home offers a unique blend of history, character, thoughtful updates, and modern conveniences.
| a week ago | Price changed to $229,900 | |
| a week ago | Listing updated with changes from the MLS | |
| 2 weeks ago | Status changed to Active | |
| 2 weeks ago | Listing first seen on site |

The real estate listing information is provided by Bright MLS is for the consumer's personal, non-commercial use and may not be used for any purpose other than to identify prospective properties consumer may be interested in purchasing. Any information relating to real estate for sale or lease referenced on this web site comes from the Internet Data Exchange (IDX) program of the Bright MLS. This web site references real estate listing(s) held by a brokerage firm other than the broker and/or agent who owns this web site. The accuracy of all information is deemed reliable but not guaranteed and should be personally verified through personal inspection by and/or with the appropriate professionals. Properties in listings may have been sold or may no longer be available. The data contained herein is copyrighted by Bright MLS and is protected by all applicable copyright laws. Any unauthorized collection or dissemination of this information is in violation of copyright laws and is strictly prohibited. Copyright © 2020 Bright MLS. All rights reserved.

Did you know? You can invite friends and family to your search. They can join your search, rate and discuss listings with you.