


378 JANES WAYHIGH VIEW, WV 26808
Mortgage Calculator
Monthly Payment (Est.)
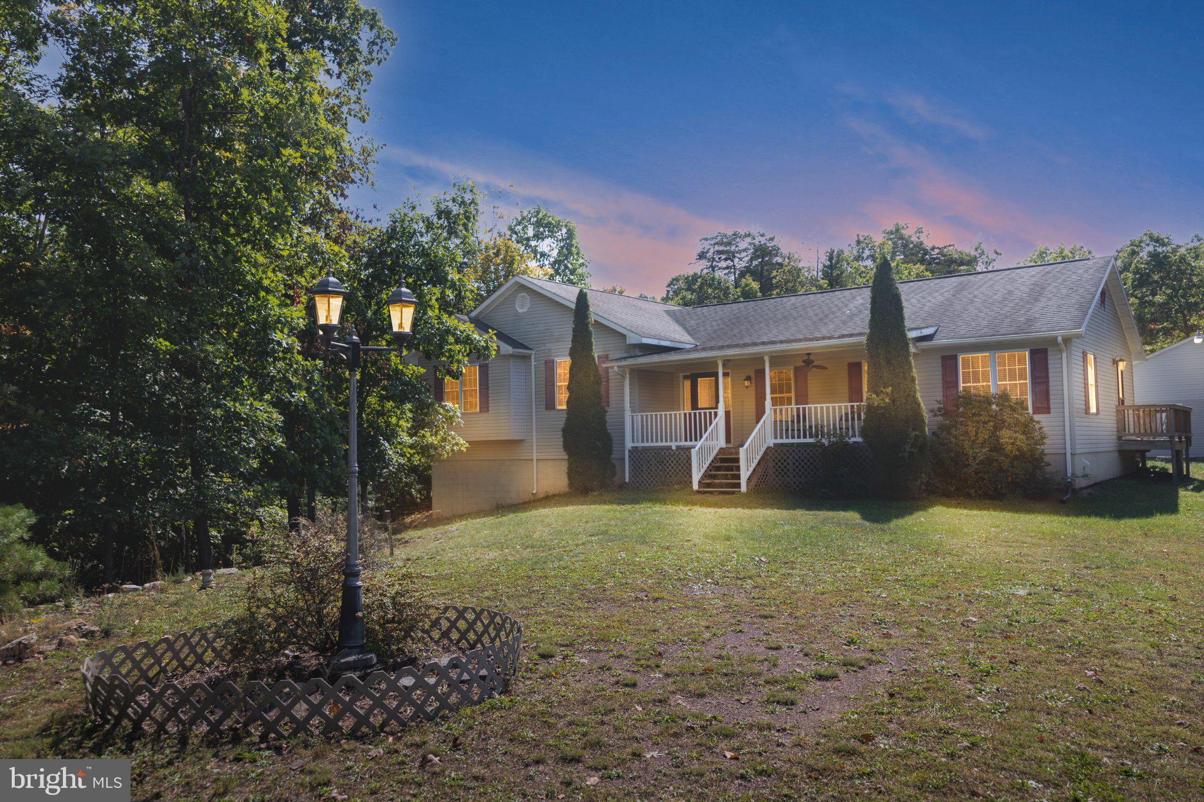
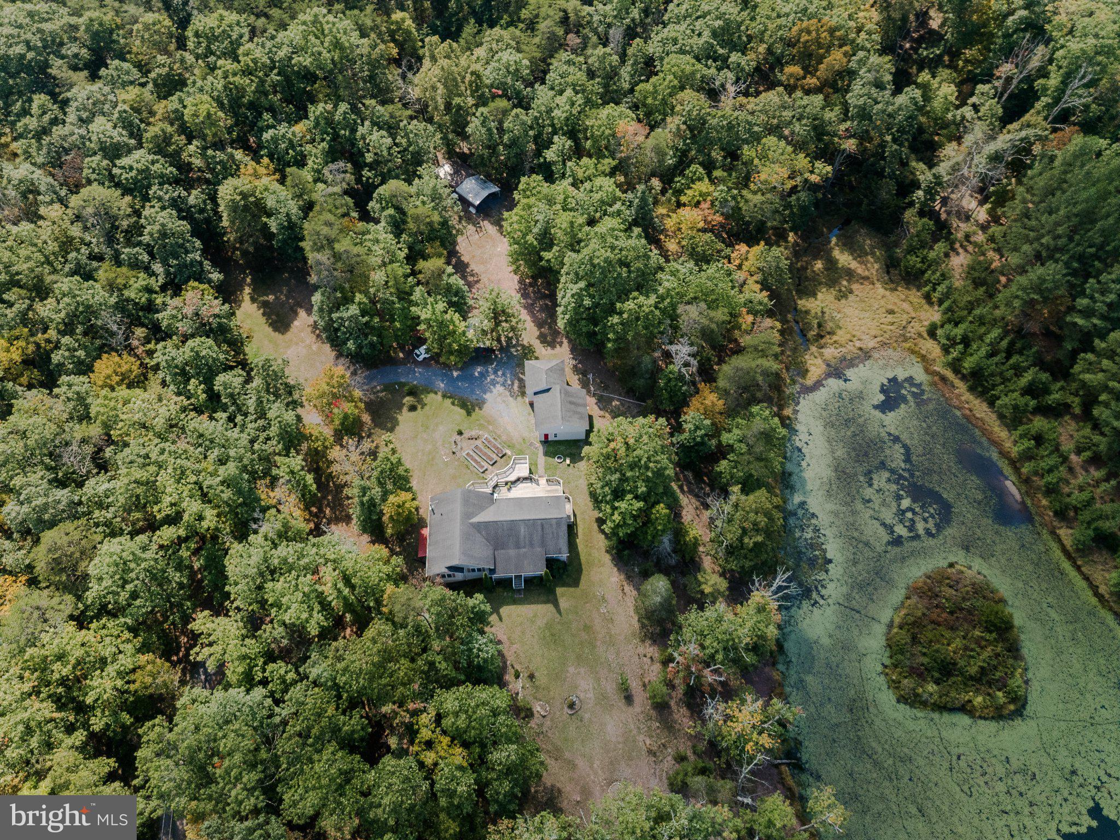
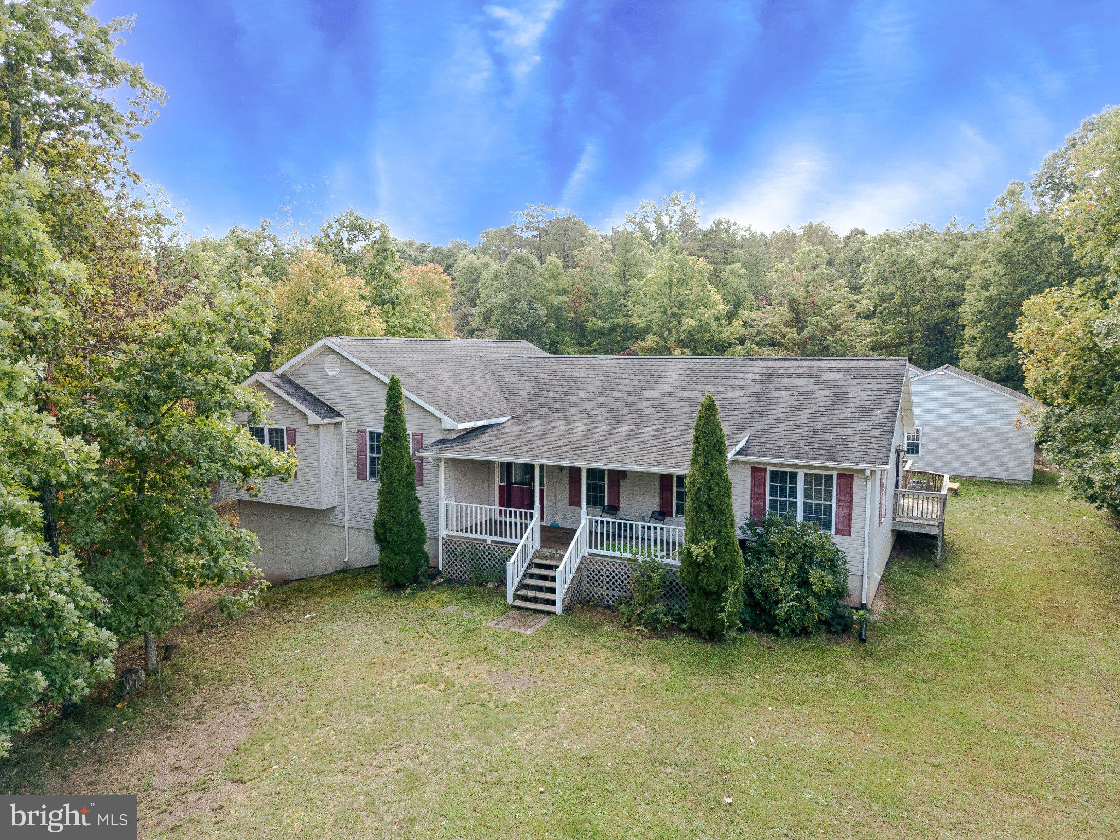
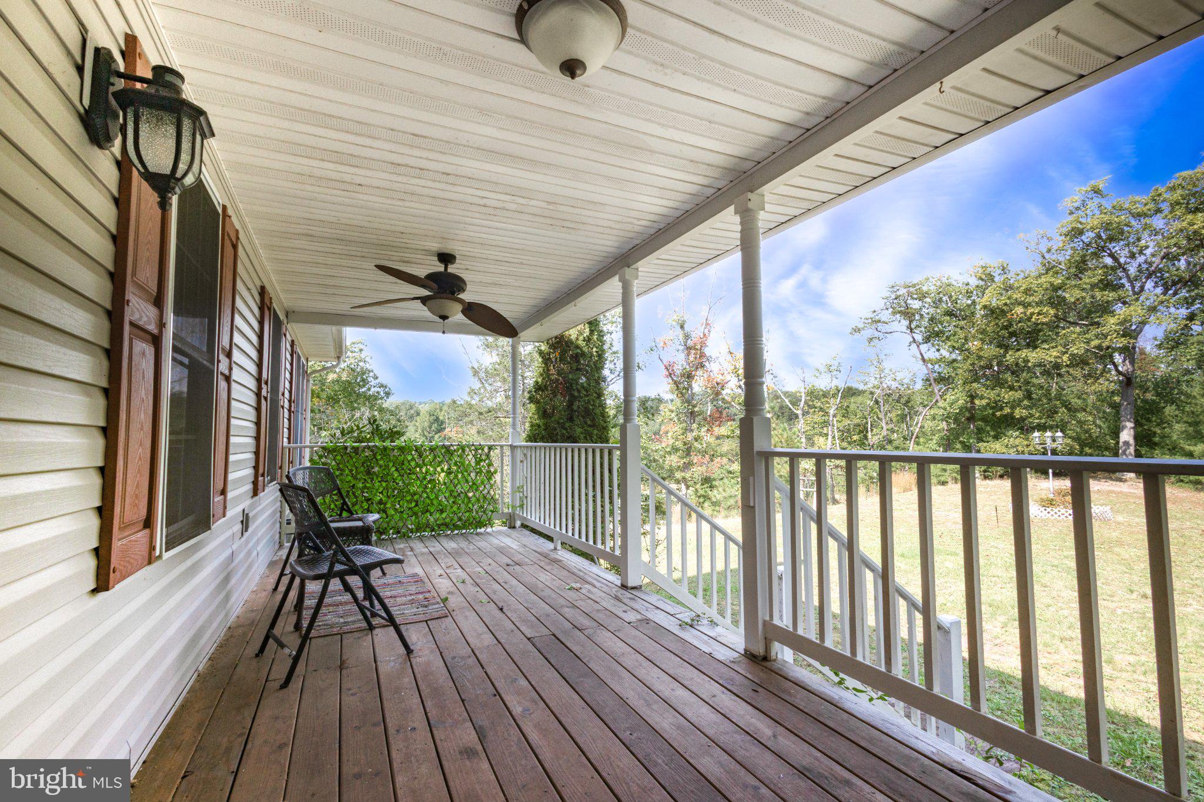
Enter an interest rate to see your estimated monthly payment.This exquisite split-level home offers a luxurious lifestyle surrounded by nature. Spanning over 1,988 square feet, the interior boasts elegant features such as recessed lighting, laminate flooring, and wainscoting that create an inviting atmosphere. The heart of the home is the gourmet kitchen, equipped with stainless steel appliances, an island for culinary creativity, and upgraded countertops that elevate everyday dining experiences. The family room, seamlessly connected to the kitchen, is perfect for gatherings, while the formal dining room adds a touch of sophistication. Retreat to the primary suite, complete with a spa-like bathroom featuring a soaking tub and walk-in closet, ensuring comfort and privacy. Additional highlights include a cozy gas fireplace, a convenient main-floor laundry, and a well-appointed pantry. Step outside to discover 5.56 acres of private, cleared land, complete with a picturesque pond and stunning views of the surrounding mountains and woods. The outdoor space is perfect for entertaining, featuring a wrap-around deck and charming porches that invite relaxation. With a detached oversized garage and ample parking, this property is designed for both functionality and style. Experience the tranquility of waterfront living, offering a serene backdrop for your everyday life. This home is not just a residence; it's a lifestyle of comfort, elegance, and natural beauty.
| 2 weeks ago | Listing first seen on site | |
| 2 weeks ago | Listing updated with changes from the MLS |

The real estate listing information is provided by Bright MLS is for the consumer's personal, non-commercial use and may not be used for any purpose other than to identify prospective properties consumer may be interested in purchasing. Any information relating to real estate for sale or lease referenced on this web site comes from the Internet Data Exchange (IDX) program of the Bright MLS. This web site references real estate listing(s) held by a brokerage firm other than the broker and/or agent who owns this web site. The accuracy of all information is deemed reliable but not guaranteed and should be personally verified through personal inspection by and/or with the appropriate professionals. Properties in listings may have been sold or may no longer be available. The data contained herein is copyrighted by Bright MLS and is protected by all applicable copyright laws. Any unauthorized collection or dissemination of this information is in violation of copyright laws and is strictly prohibited. Copyright © 2020 Bright MLS. All rights reserved.

Did you know? You can invite friends and family to your search. They can join your search, rate and discuss listings with you.