


632 EASTLAND DRIVECHARLES TOWN, WV 25414
Mortgage Calculator
Monthly Payment (Est.)
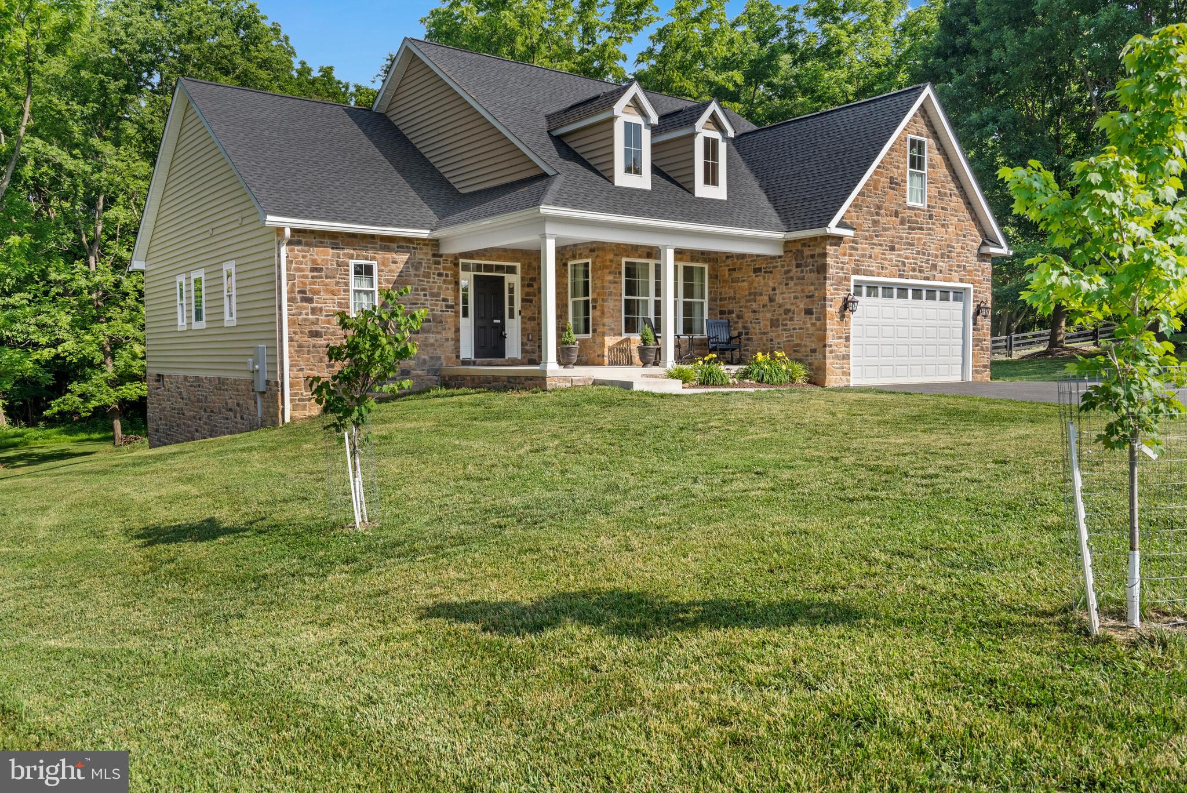
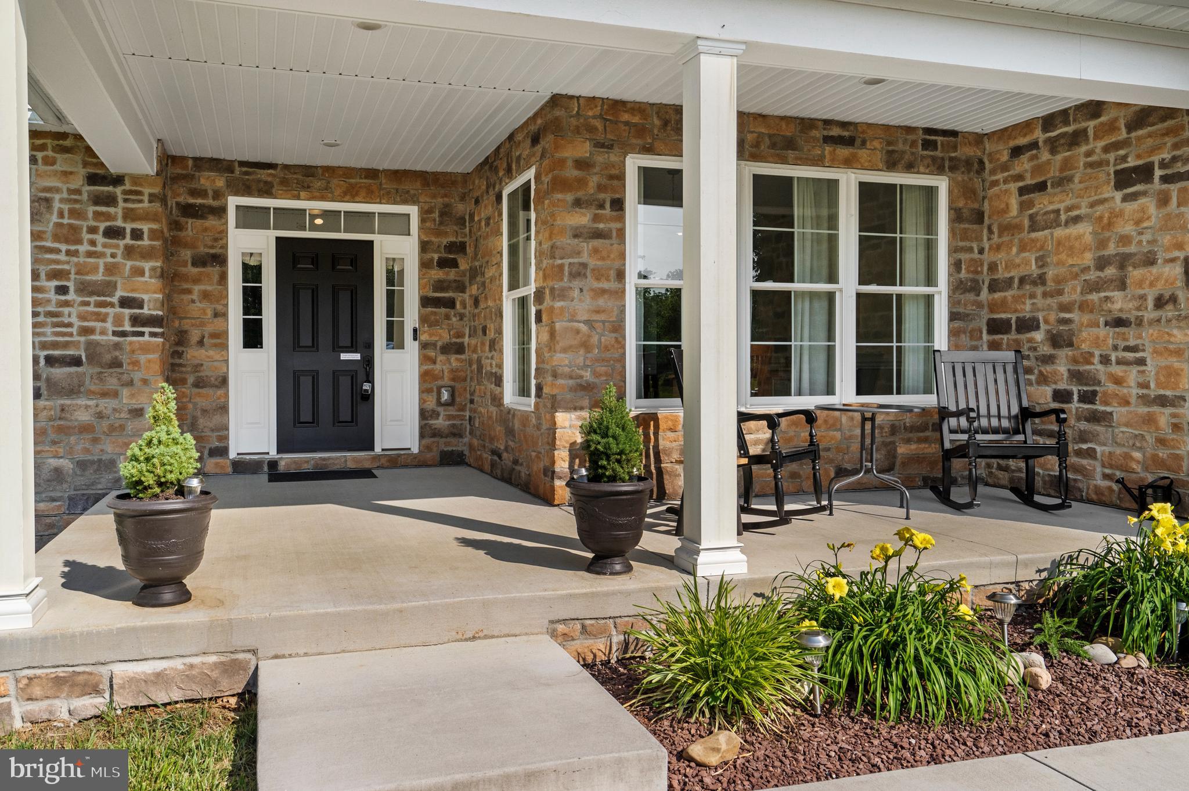
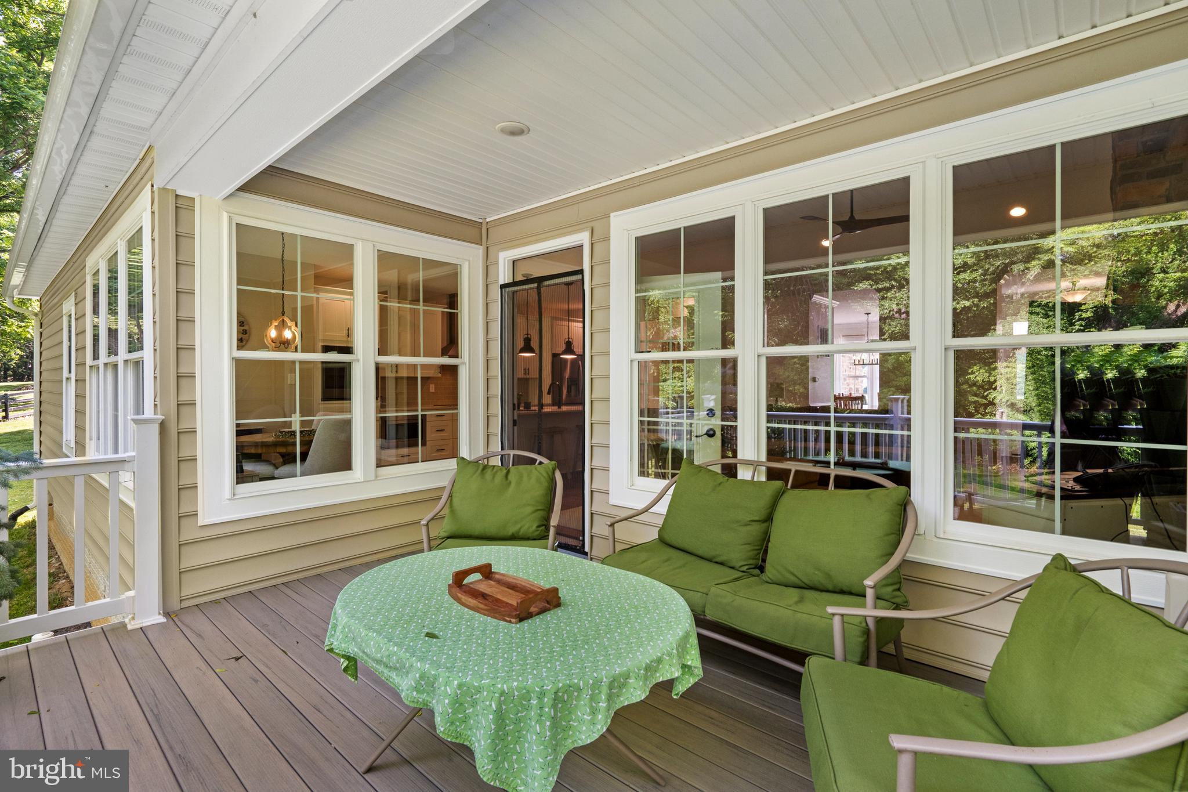
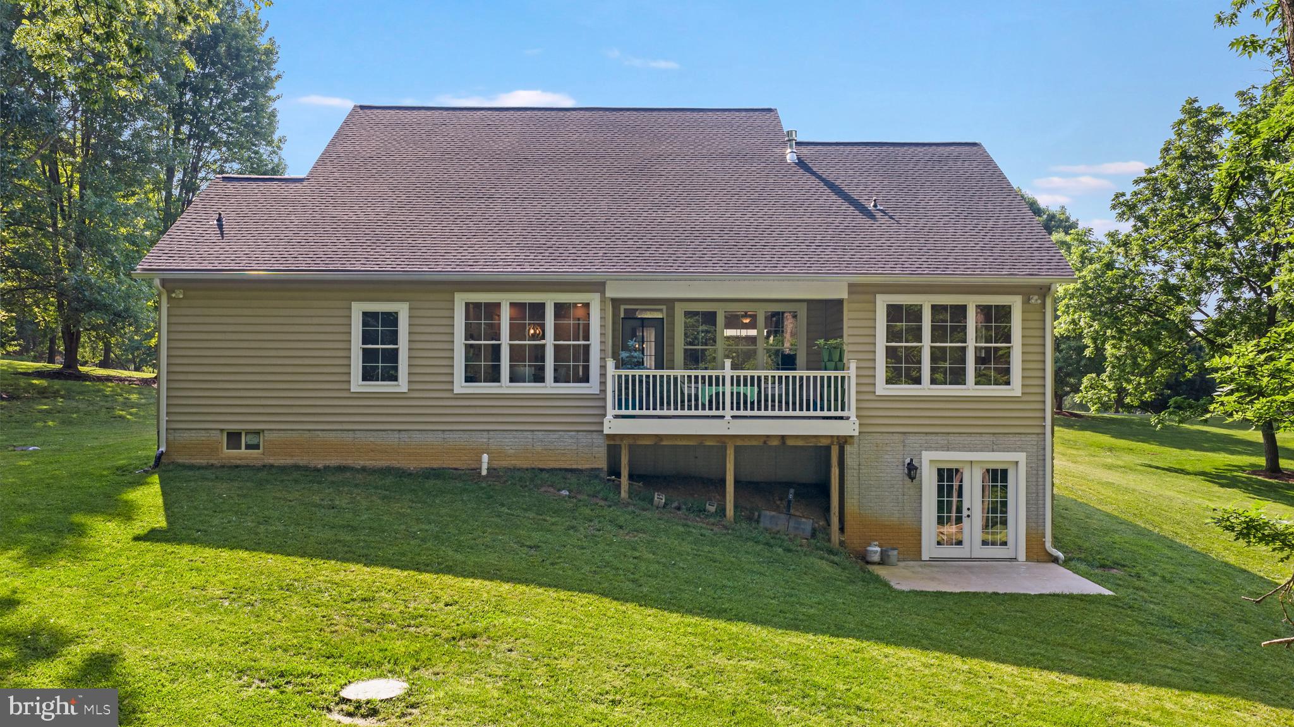
Enter an interest rate to see your estimated monthly payment.Beautiful Ranch Home in Eastland Subdivision – Charles Town, WV Don't miss this exceptional 3-year-young rancher in the desirable Eastland Subdivision area of Charles Town! Offering 4 bedrooms, 3 full baths, and 2,871 finished square feet, this home combines modern elegance with comfortable one-level living. Step inside to discover 9-foot ceilings throughout and a stunning vaulted ceiling in the main living area, highlighted by a floor-to-ceiling stone gas fireplace. Crown molding adds a touch of sophistication, while the gourmet kitchen features quartz countertops, quality appliances, and ample space for entertaining. A separate dining room provides the perfect setting for family meals and special occasions. The spacious primary suite boasts a tray ceiling, double-sink vanity, walk-in shower, and generous closet space. Enjoy outdoor living from the covered front porch or relax on the covered rear deck overlooking the beautiful park-like 1-acre lot. Additional features include a full walk-out unfinished basement offering endless possibilities for future expansion, a 2-car garage, and an oversized paved driveway. This move-in-ready home offers the perfect blend of style, space, and privacy. Homes like this don't stay on the market long—schedule your showing today!
| a week ago | Status changed to Active Under Contract | |
| a week ago | Listing updated with changes from the MLS® | |
| a month ago | Price changed to $724,900 | |
| 3 months ago | Listing first seen on site |

The real estate listing information is provided by Bright MLS is for the consumer's personal, non-commercial use and may not be used for any purpose other than to identify prospective properties consumer may be interested in purchasing. Any information relating to real estate for sale or lease referenced on this web site comes from the Internet Data Exchange (IDX) program of the Bright MLS. This web site references real estate listing(s) held by a brokerage firm other than the broker and/or agent who owns this web site. The accuracy of all information is deemed reliable but not guaranteed and should be personally verified through personal inspection by and/or with the appropriate professionals. Properties in listings may have been sold or may no longer be available. The data contained herein is copyrighted by Bright MLS and is protected by all applicable copyright laws. Any unauthorized collection or dissemination of this information is in violation of copyright laws and is strictly prohibited. Copyright © 2020 Bright MLS. All rights reserved.

Did you know? You can invite friends and family to your search. They can join your search, rate and discuss listings with you.