


296 PIEDMONT LANECHARLES TOWN, WV 25414
Mortgage Calculator
Monthly Payment (Est.)
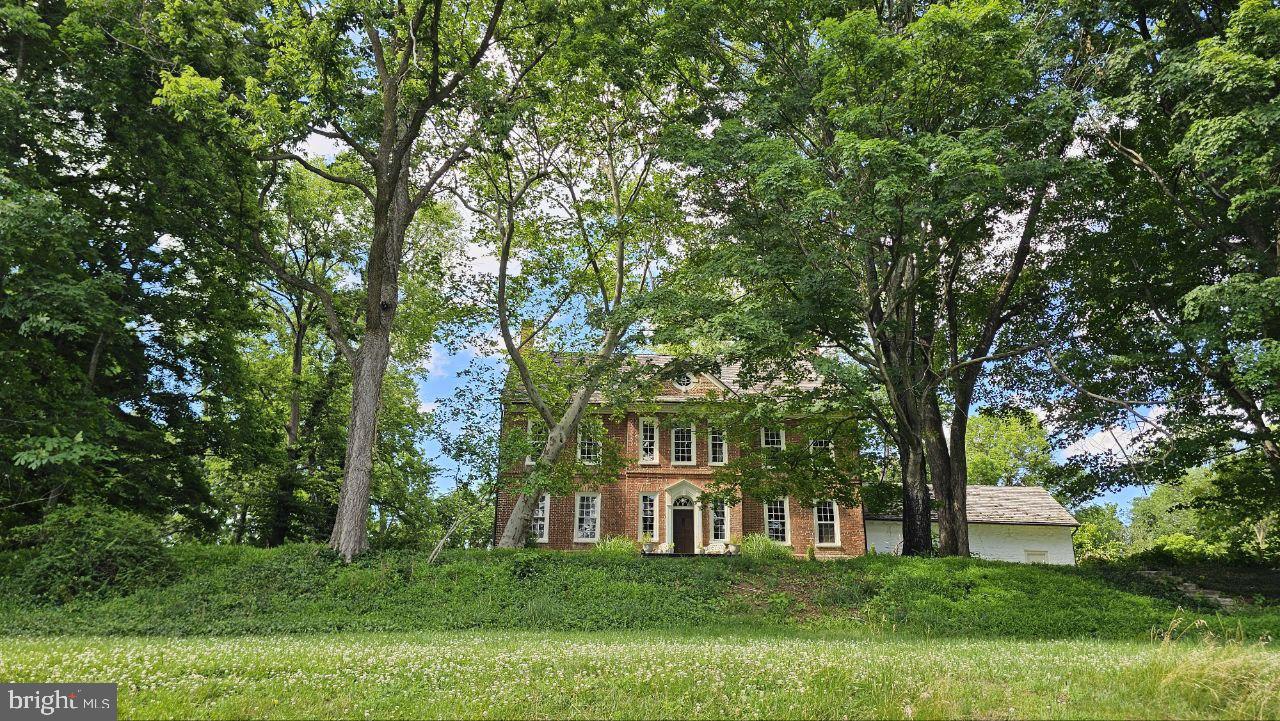
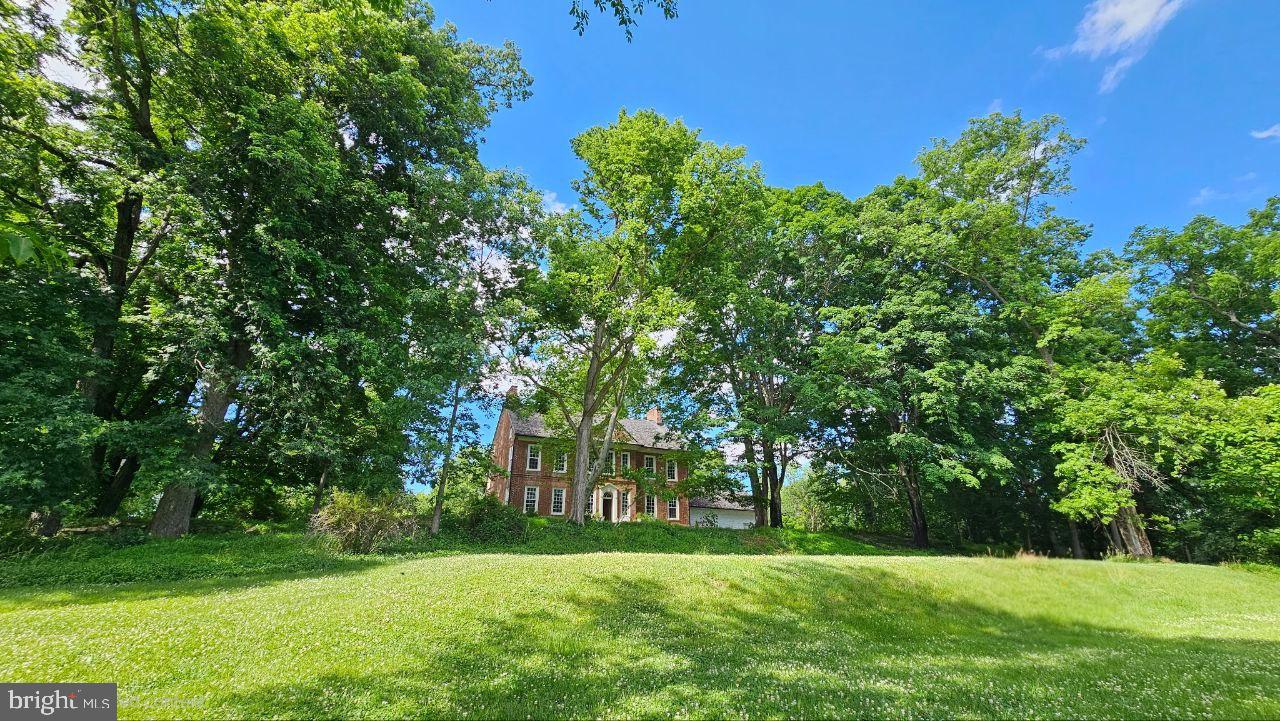
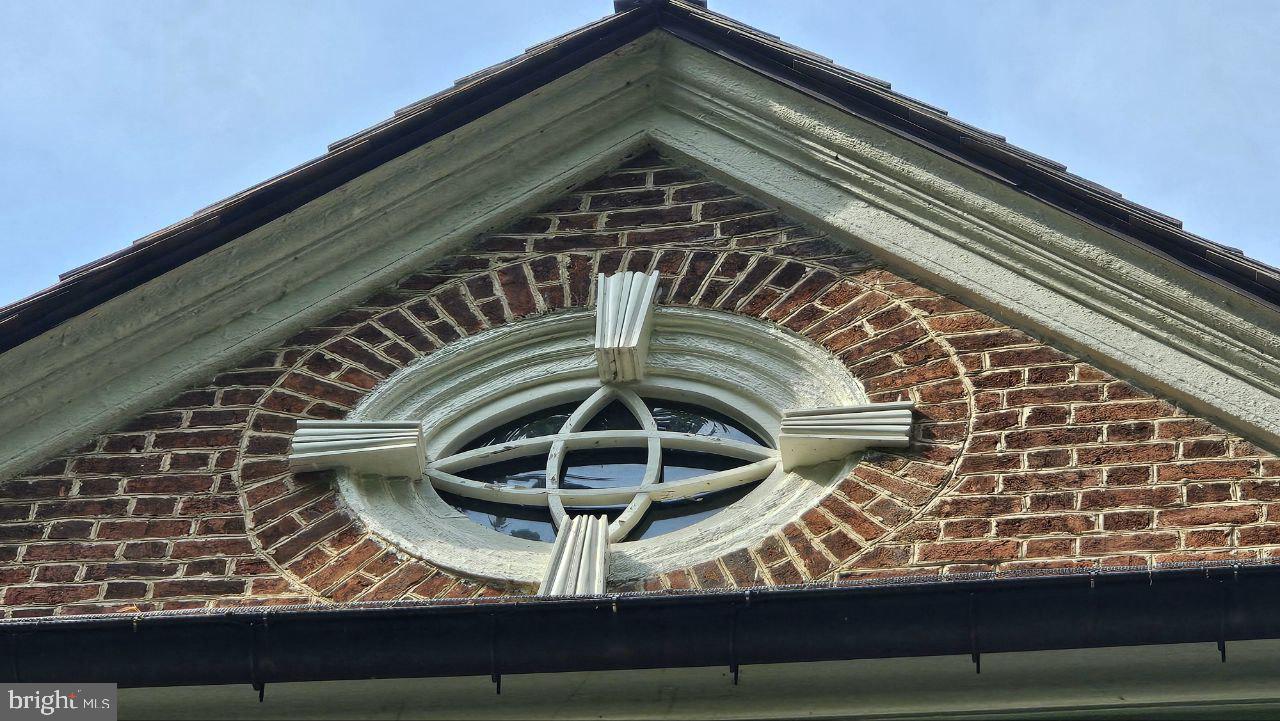
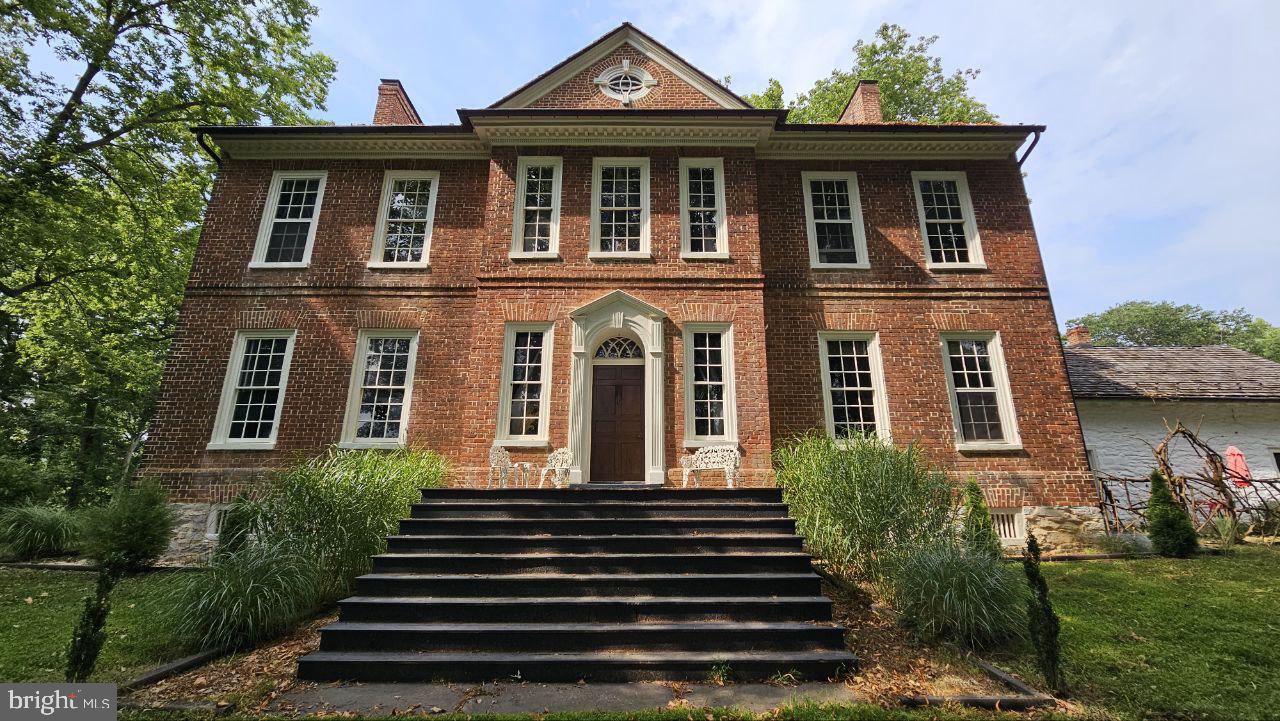
$6,839**The Robert Worthington Piedmont House** Documented by historians as the finest example of Georgian architecture in West Virginia, the Piedmont House is a property unlike any other — set on 29 serene acres, a quarter mile back from the road, surrounded by rolling farmland and hills that extend the sense of privacy and natural immersion far beyond the property lines. Just 1.5 miles from downtown Charles Town and 68 miles from Washington, D.C., yet worlds away. Built in 1735 by Royal Crown land grant and expanded in 1785, the estate has passed through a distinguished line of caretakers, among them the late Jim Lehrer of PBS. What they left behind is a home that lives as beautifully as it looks. Original heart pine floors, period millwork, and a fireplace in every room anchor the interior in its history. The formal sitting room is home to some of the earliest wallpaper in America. The master suite offers a copper soaking tub and fireplace. A custom wine cellar with ebony marble flooring, a third-floor library, and two fully updated kitchens with granite and butcher block countertops. The 1735 limestone wing — with its own kitchen, bath, and private entrance — functions as a self-contained suite, ideal for extended family or guests. Thoughtful infrastructure upgrades throughout include updated HVAC, electrical, and plumbing, as well as a newer heat pump, washer/dryer, and dishwasher. Outside, the property is fully equipped for the working homestead. Seven mature laying hens and a 30-by-10-foot coop and run are ready to go from day one. A fenced kitchen garden with established herbs and vegetables opens onto land that is genuinely exceptional — limestone-rich, nitrogen-dense soil with the fertility to support large-scale cultivation, livestock, and horses. Evitts Run and the Piedmont-Altona marl marsh define the southeastern acres, and a long-standing conservation relationship ensures this rare habitat is protected in perpetuity. The outbuildings are extensive: a large barn with cement floor and new roof (December 2025), a detached two-car garage with cement floor, a full-size tennis court, a smokehouse with electricity, and a pump house. A caretaker's cottage from the early 1900s sits at the back of the property — its foundation solid, its potential undiminished — awaiting restoration as a second home. The ruins of St. George's Chapel (1769) line the driveway — where George and Samuel Washington once worshipped. After Sunday services, the congregation would gather for tea at Piedmont. From the exquisite French wallpaper to the stone paths throughout the gardens, there is simply too much magic here to capture in words. Come experience it for yourself.
| 4 weeks ago | Status changed to Pending | |
| 4 weeks ago | Listing updated with changes from the MLS® | |
| 2 months ago | Listing first seen on site |

The real estate listing information is provided by Bright MLS is for the consumer's personal, non-commercial use and may not be used for any purpose other than to identify prospective properties consumer may be interested in purchasing. Any information relating to real estate for sale or lease referenced on this web site comes from the Internet Data Exchange (IDX) program of the Bright MLS. This web site references real estate listing(s) held by a brokerage firm other than the broker and/or agent who owns this web site. The accuracy of all information is deemed reliable but not guaranteed and should be personally verified through personal inspection by and/or with the appropriate professionals. Properties in listings may have been sold or may no longer be available. The data contained herein is copyrighted by Bright MLS and is protected by all applicable copyright laws. Any unauthorized collection or dissemination of this information is in violation of copyright laws and is strictly prohibited. Copyright © 2020 Bright MLS. All rights reserved.
