


1938 KABLETOWN ROADCHARLES TOWN, WV 25414
Mortgage Calculator
Monthly Payment (Est.)
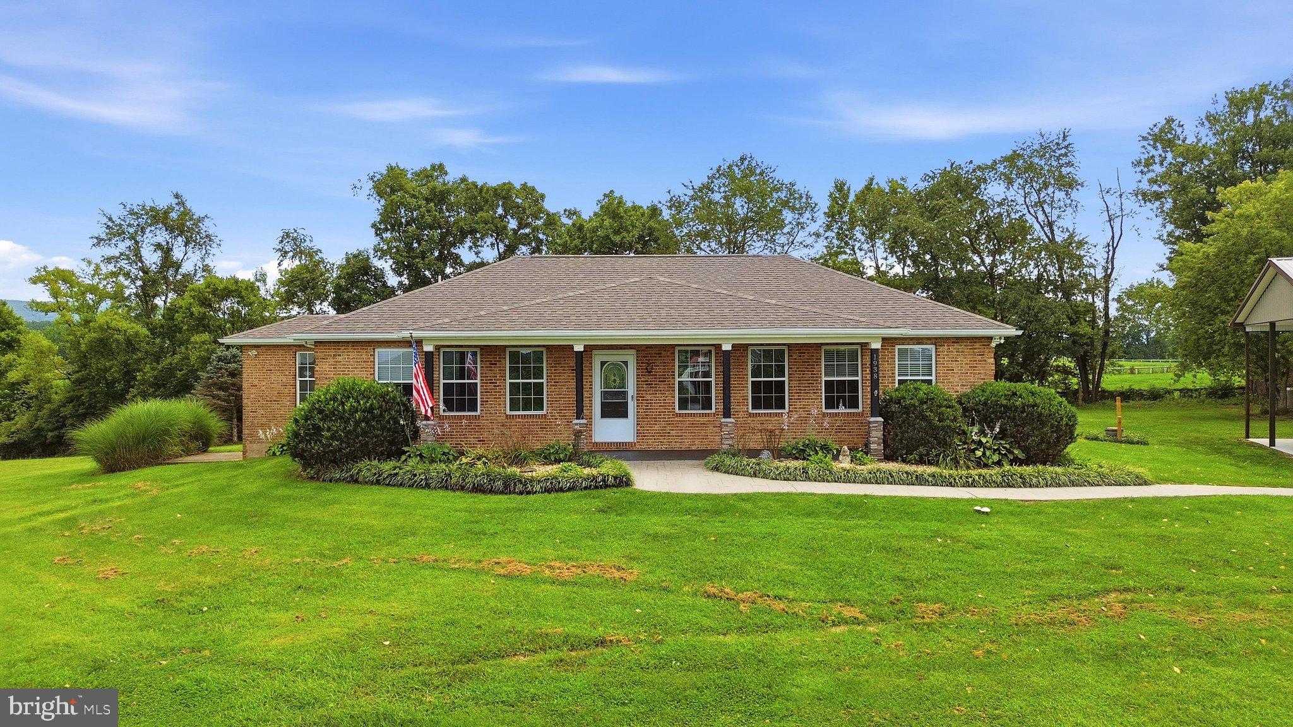
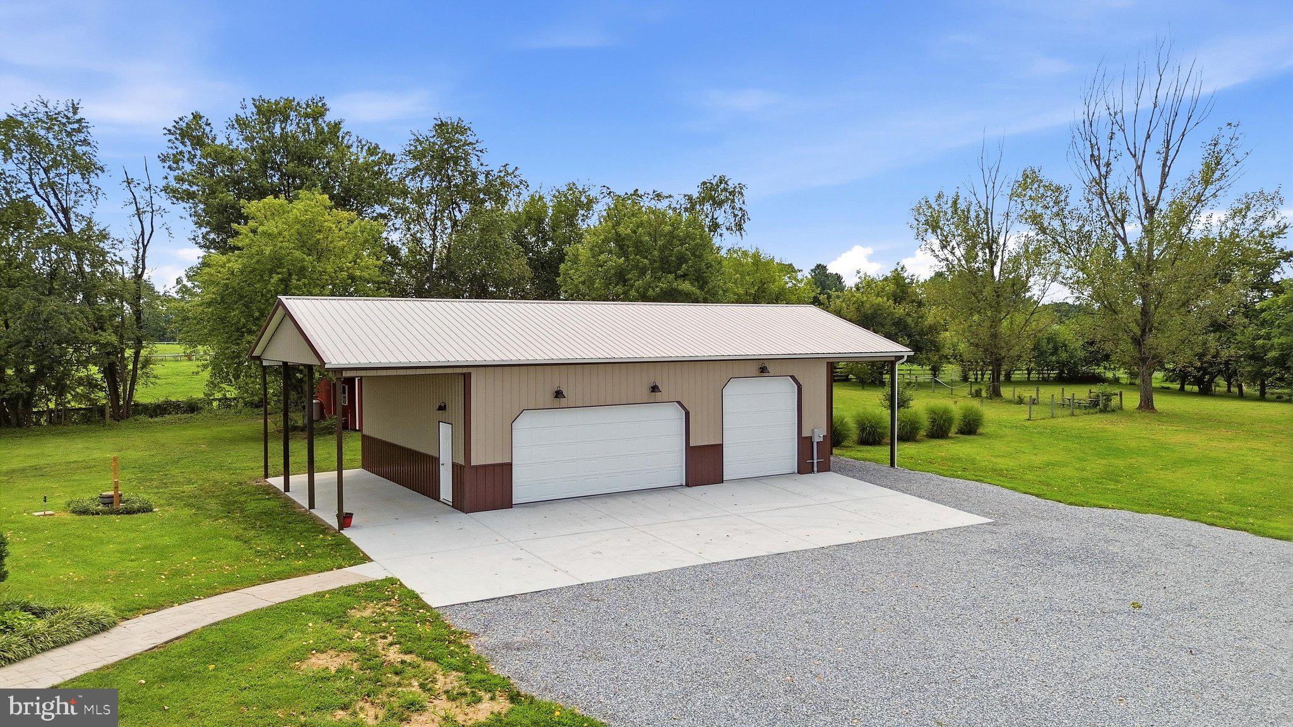
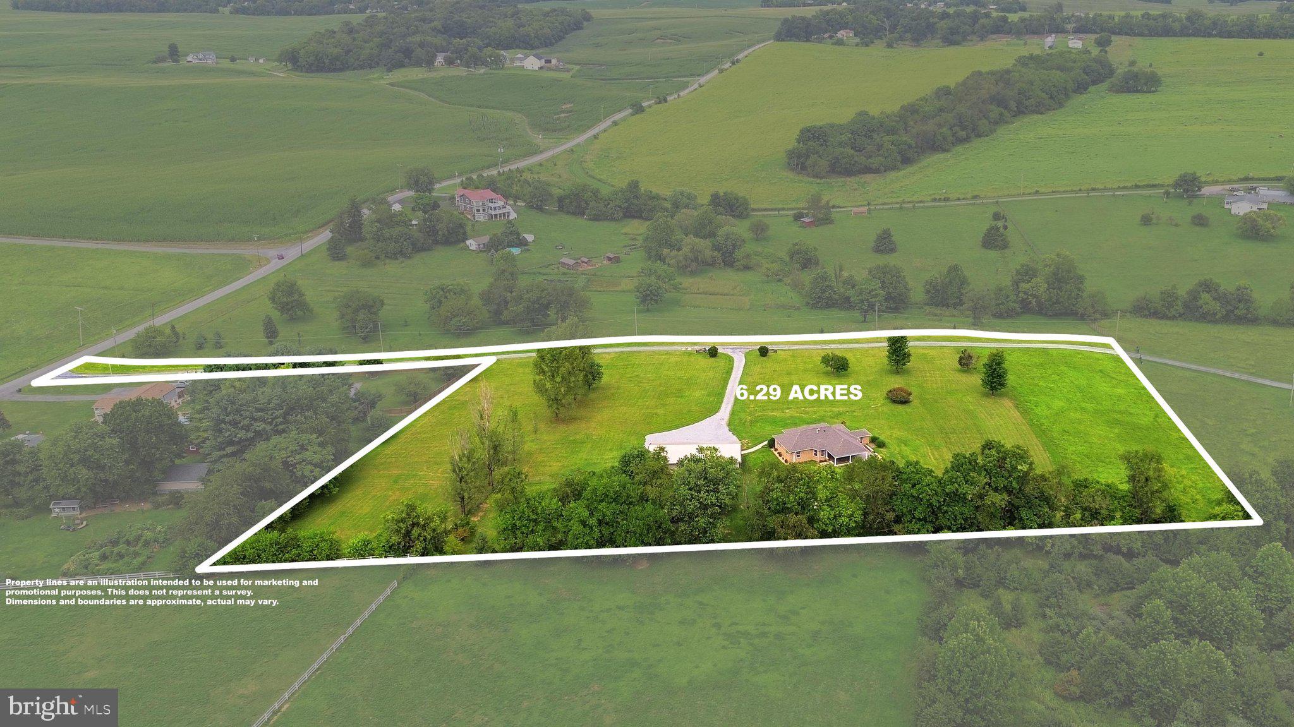
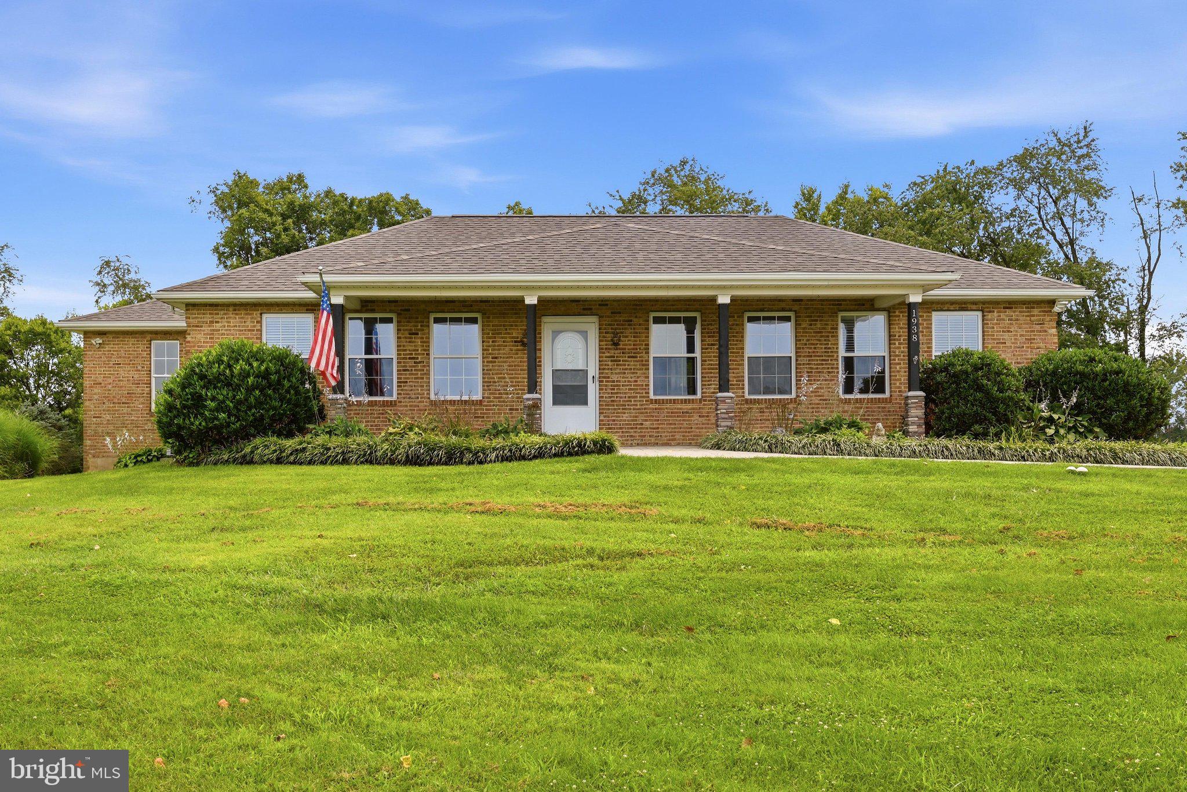
$3,125Country living with convenience this beautifully maintained brick ranch sits on 6.29 unrestricted acres with stunning mountain views and the freedom to truly enjoy your property. Pull up a chair on the inviting front porch, take in the scenery, and step inside to a warm, welcoming floor plan featuring hardwood floors throughout, including brand-new hardwood flooring in all three bedrooms (2024). The spacious living room flows seamlessly into the dining area, while the well-appointed kitchen offers granite countertops, a gas range, tile flooring, and an oversized pantry that provides exceptional storage. Designed with privacy in mind, the primary suite is tucked away on one side of the home and features a walk-in closet and a private ensuite bath with dual vanities. Two additional bedrooms and a full bath are located on the opposite side, creating an ideal layout for family or guests. Need more space? The walk-up basement spans the entire footprint of the home and is already partially finished with framed rooms and laundry hookups in place. Whether you're envisioning a recreation room, home office, home gym, guest suite, or simply need abundant storage, the possibilities are endless. Step outside and you'll really appreciate what makes this property special. The covered, tiled rear terrace offers the perfect place to relax, entertain, and soak in the mountain views while enjoying the privacy of your own backyard. And then there's the showstopper, the massive 3-car detached pole barn garage, built in the Fall of 2025. Whether you're a car enthusiast, contractor, small business owner, collector, or simply someone who wants an incredible workshop, this space delivers. With room for vehicles, equipment, hobbies, and more, it's ready to become the mechanic's dream shop or ultimate hobby space. This home has been thoughtfully updated, giving buyers peace of mind with a new roof (2026), new water heater, new well pump, and new water softener already completed. Properties offering unrestricted acreage, mountain views, major updates, and this level of versatility are hard to find, especially with such easy access to Charles Town, Harpers Ferry, and Northern Virginia commuters.
| yesterday | Status changed to Active | |
| yesterday | Listing updated with changes from the MLS® | |
| a week ago | Listing first seen on site |

The real estate listing information is provided by Bright MLS is for the consumer's personal, non-commercial use and may not be used for any purpose other than to identify prospective properties consumer may be interested in purchasing. Any information relating to real estate for sale or lease referenced on this web site comes from the Internet Data Exchange (IDX) program of the Bright MLS. This web site references real estate listing(s) held by a brokerage firm other than the broker and/or agent who owns this web site. The accuracy of all information is deemed reliable but not guaranteed and should be personally verified through personal inspection by and/or with the appropriate professionals. Properties in listings may have been sold or may no longer be available. The data contained herein is copyrighted by Bright MLS and is protected by all applicable copyright laws. Any unauthorized collection or dissemination of this information is in violation of copyright laws and is strictly prohibited. Copyright © 2020 Bright MLS. All rights reserved.

Did you know? You can invite friends and family to your search. They can join your search, rate and discuss listings with you.