


106 OAK CREST DRIVEKEARNEYSVILLE, WV 25430
Mortgage Calculator
Monthly Payment (Est.)
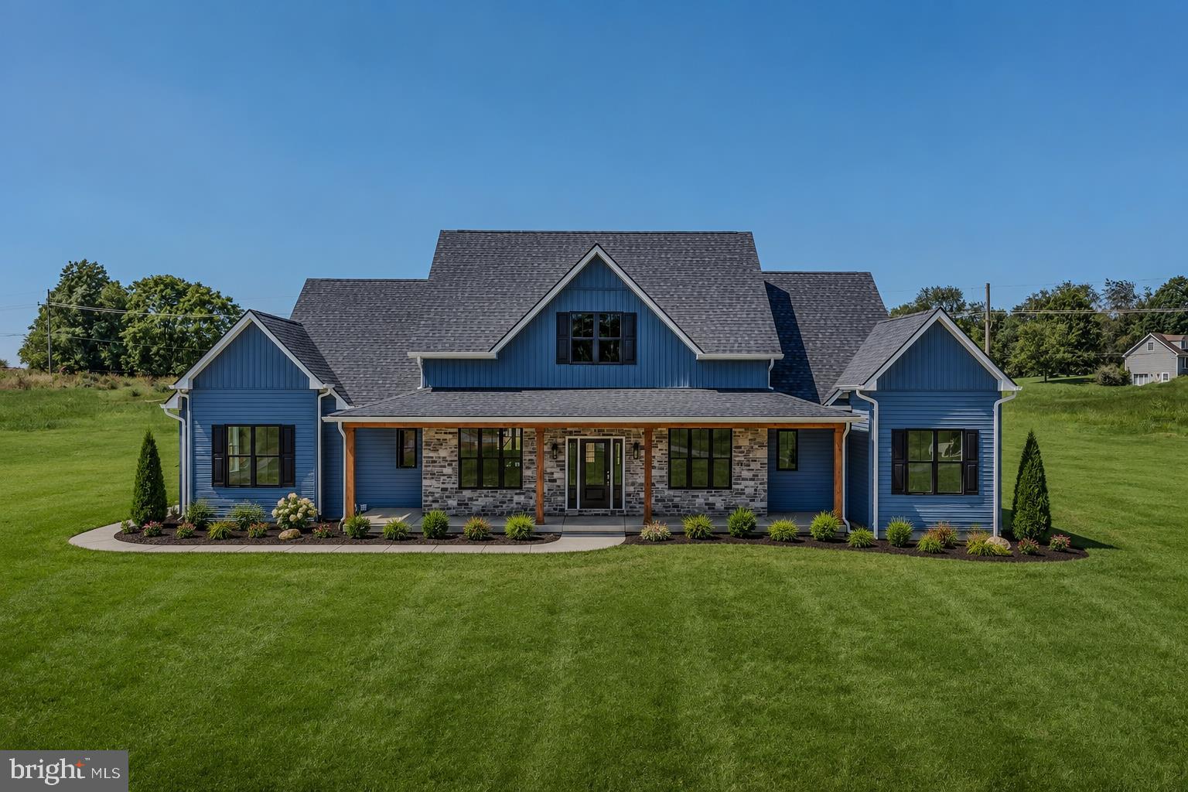
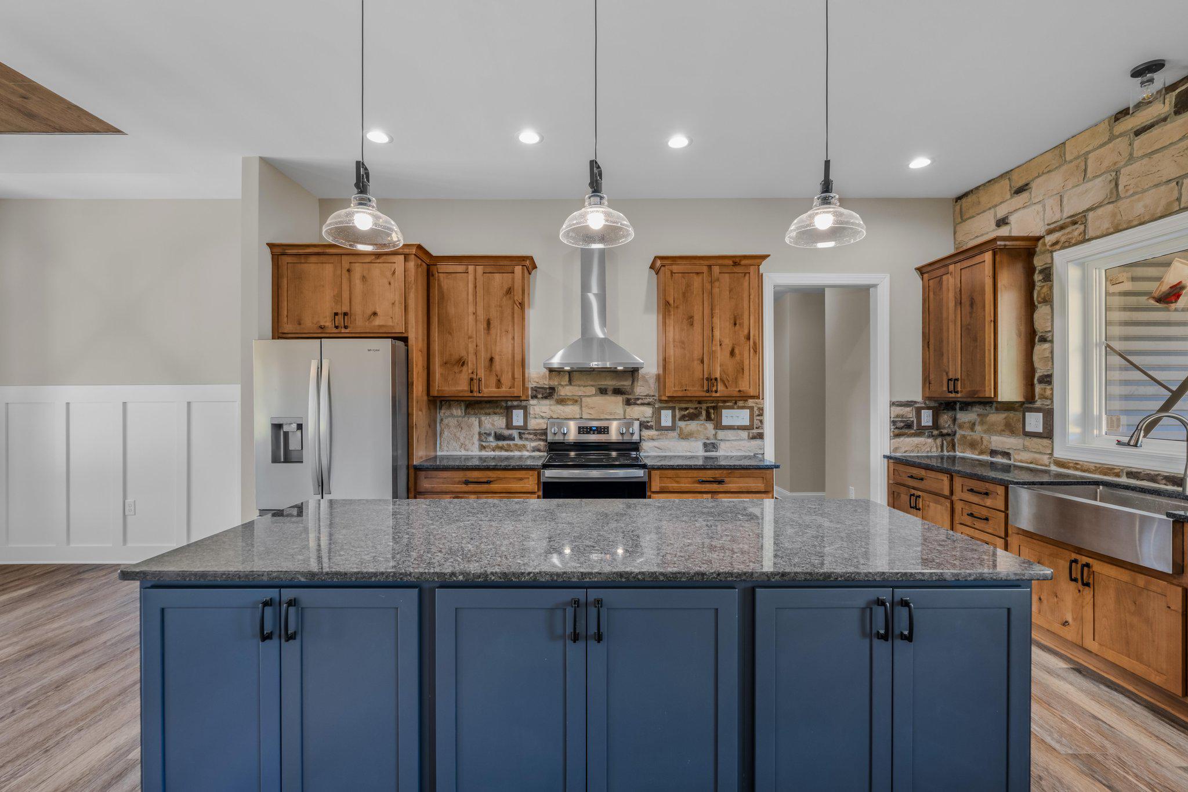
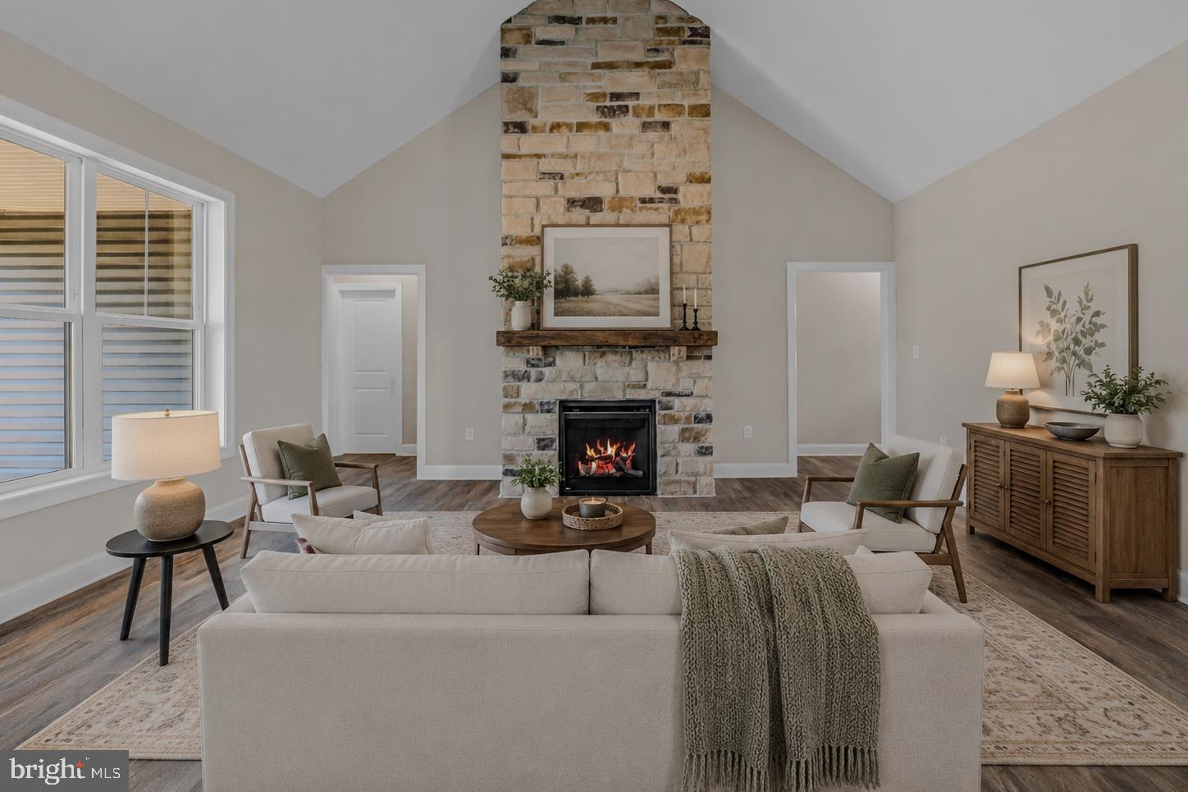
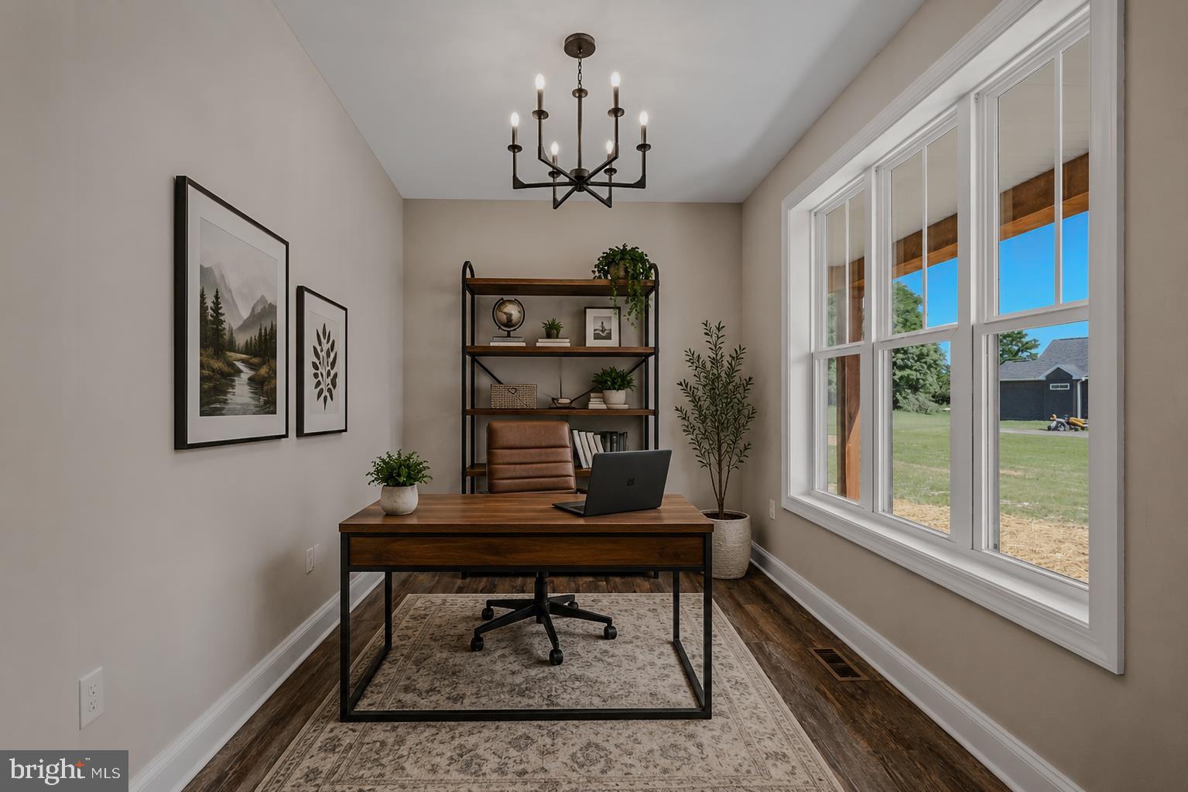
$3,645New construction home offering nearly 3,000 square feet of living space in a peaceful country setting. Situated on a spacious 3 acre lot, this 5-bedroom, 4.5-bath home combines timeless style with today's most sought-after features. The floor plan includes four bedrooms on the main level, including a luxurious primary suite, plus a private second-level bedroom with it's own full bath - ideal for guests, teens or multi-generational living. A dedicated home office and separate dining room provide both functionality and flexibility for work and entertaining. The kitchen includes stainless steel appliances, an oversized island featuring a built-in microwave, a striking stone accent wall, and an expansive walk-in pantry. The open-concept living room showcases vaulted ceilings and a beautiful stone fireplace. Luxury vinyl plank flooring flows throughout the home. The spacious primary suite features a vaulted ceiling and an ensuite with separate vanities, a freestanding soaking tub and an oversized walk-in closet. Additional highlights include a convenient first floor laundry room, an unfinished basement, attached two car garage and a paved driveway. Conveniently located to Charles Town, Shepherdstown and Harpers Ferry with easy access to RT 9 bypass.
| a week ago | Status changed to Pending | |
| a week ago | Listing updated with changes from the MLS® | |
| 2 weeks ago | Listing first seen on site |

The real estate listing information is provided by Bright MLS is for the consumer's personal, non-commercial use and may not be used for any purpose other than to identify prospective properties consumer may be interested in purchasing. Any information relating to real estate for sale or lease referenced on this web site comes from the Internet Data Exchange (IDX) program of the Bright MLS. This web site references real estate listing(s) held by a brokerage firm other than the broker and/or agent who owns this web site. The accuracy of all information is deemed reliable but not guaranteed and should be personally verified through personal inspection by and/or with the appropriate professionals. Properties in listings may have been sold or may no longer be available. The data contained herein is copyrighted by Bright MLS and is protected by all applicable copyright laws. Any unauthorized collection or dissemination of this information is in violation of copyright laws and is strictly prohibited. Copyright © 2020 Bright MLS. All rights reserved.
