Save
Ask
Tour
Hide
Share
$899,999
New Listing

315 ASHBAUGH DRIVE
HARPERS FERRY, WV 25425

Single Family Residence|Coming Soon
3
Beds
4
Total Baths
3
Full Baths
1
Partial Bath
4,455
SqFt
$202
/SqFt
2002
Built
County:
JEFFERSON
Listing courtesy of Samson Properties
Call Now: 540-227-4416
Is this the listing for you? We can help make it yours.
540-227-4416
315 ASHBAUGH DRIVE315 ASHBAUGH DRIVE315 ASHBAUGH DRIVE315 ASHBAUGH DRIVE
Save
Ask
Tour
Hide
Share

Mortgage Calculator

Monthly Payment (Est.)

$4,106
Calculator powered by Showcase IDX, a Constellation1 Company. Copyright ©2026 Information is deemed reliable but not guaranteed.

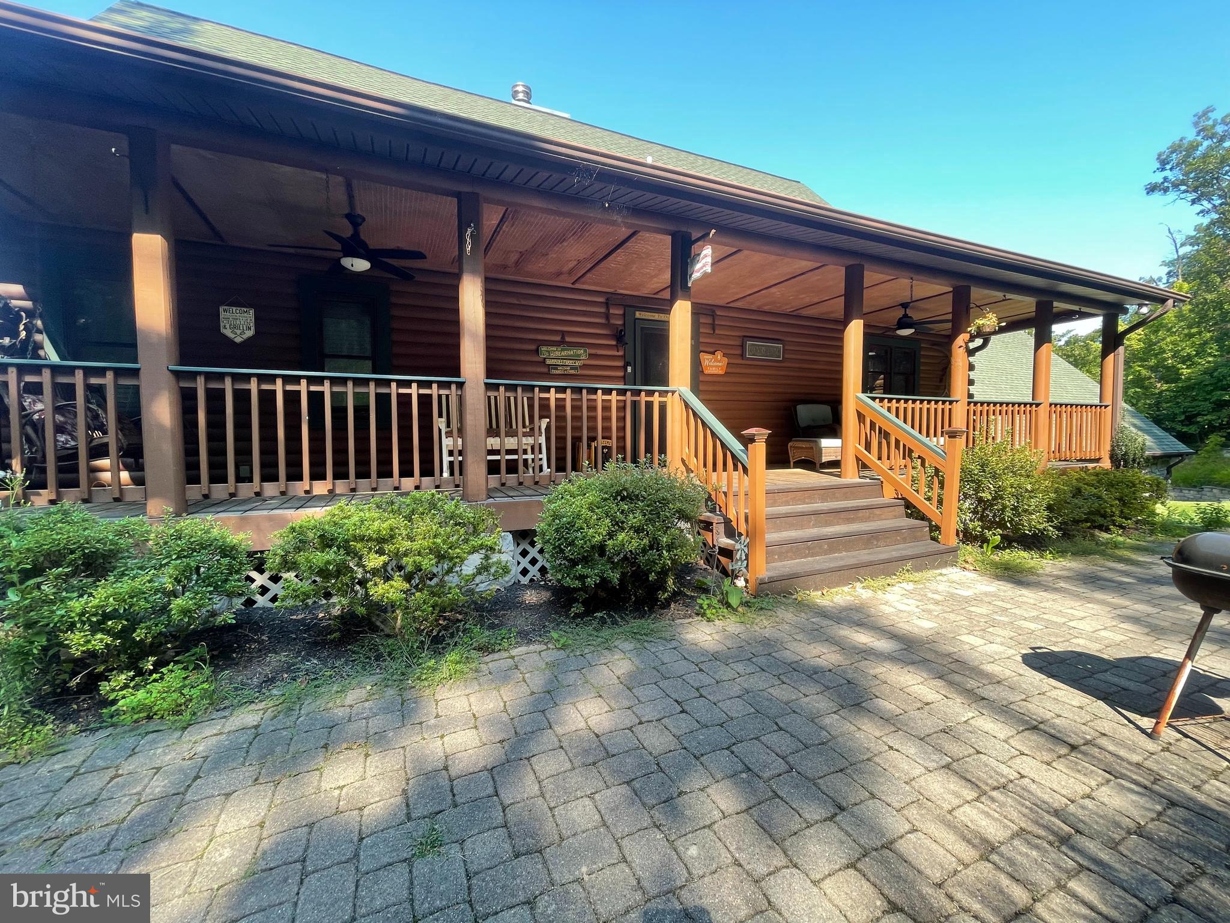
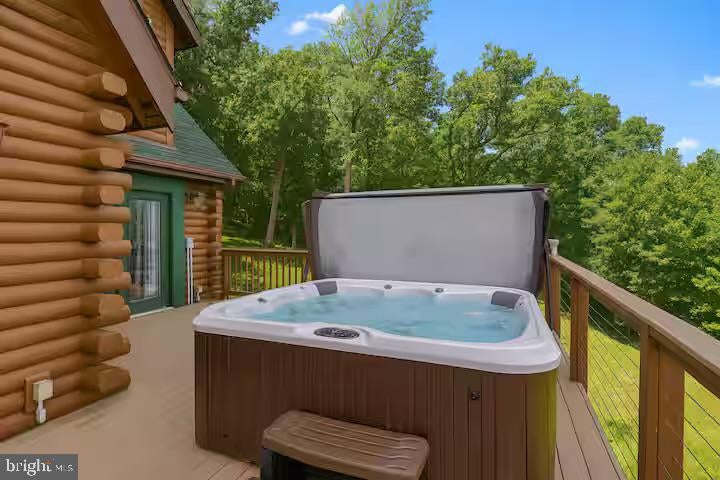
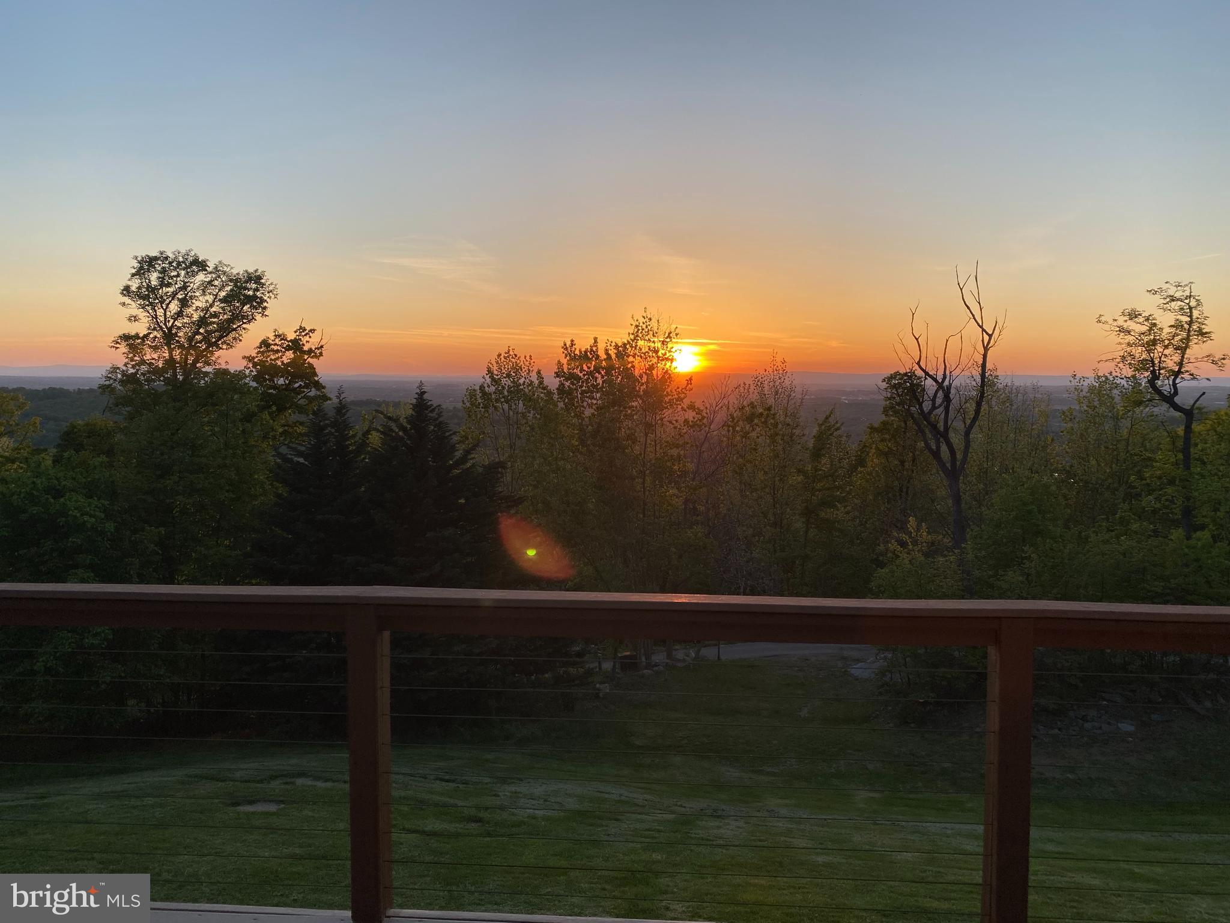
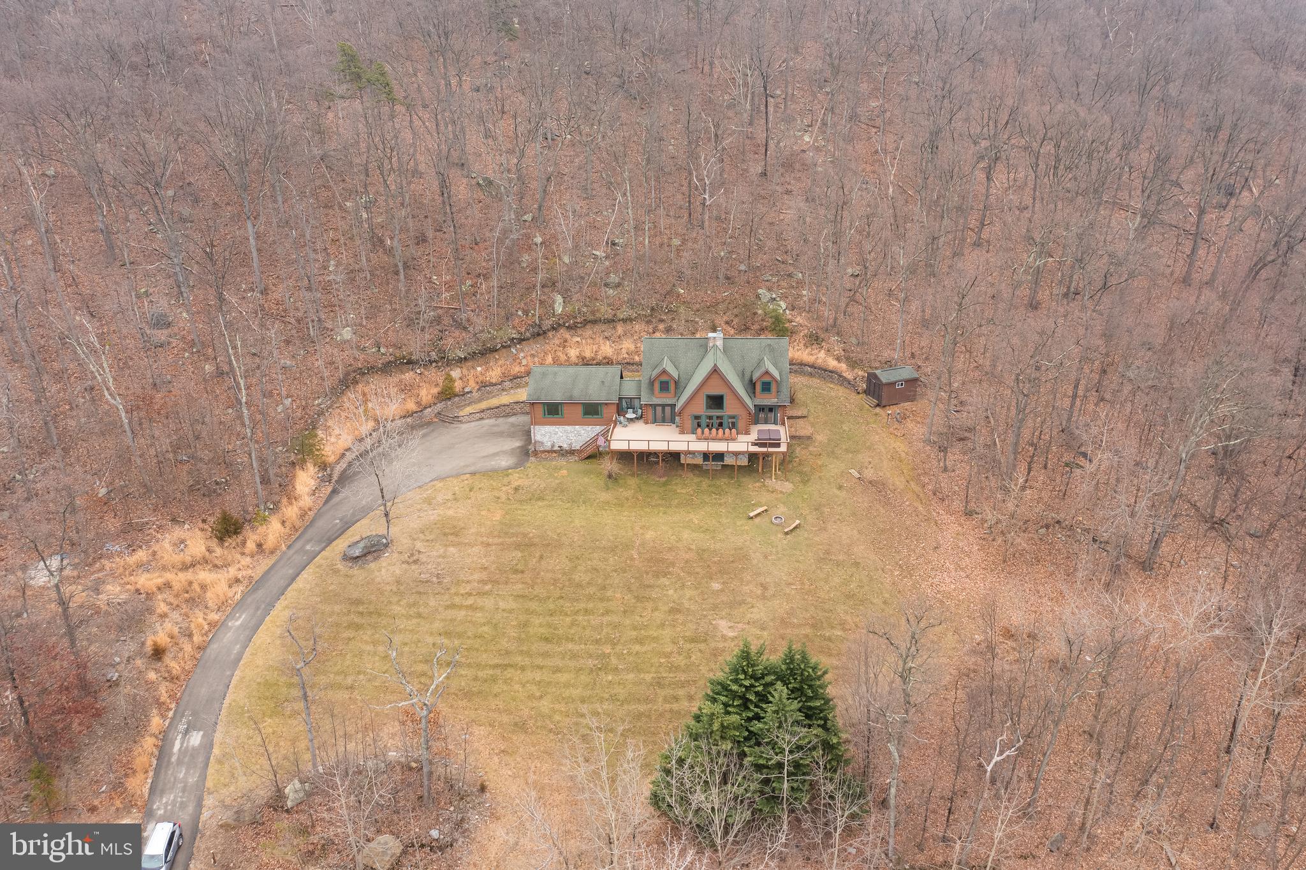
Custom log cabin with panoramic Blue Ridge Mountain and valley views! Located in a peaceful wooded setting bordering the Appalachian Trail. This impressive 5,555-square-foot home offers three finished levels, yellow-pine log walls, exposed hemlock beams, hand-scraped oak floors, vaulted ceilings, expansive windows, and a dramatic stone fireplace. The open floor plan features a granite kitchen with a large island, spacious living and dining areas, and an enormous deck overlooking the surrounding mountains. The home includes 5 bedrooms, 3.5 bathrooms, a main-level primary suite, and a walkout lower level with a bar, sauna, and large library game room. Outside amenities include a hot tub, firepit, covered porch, stone patio, oversized two-car garage, and ample parking. The property has generated $371,251 in total short-term-rental revenue, providing an established rental history for buyers seeking a second home or investment property (Sold completely furnished and turnkey). It is equally well suited as a spacious full-time mountain residence.

Save
Ask
Tour
Hide
Share
Listing Snapshot
Price 
$899,999
Days On Site 
0 Days
Bedrooms 
3
Inside Area (SqFt) 
4,455 sqft
Total Baths 
4
Full Baths 
3
Partial Baths 
1
Lot Size 
2.02 Acres
Year Built 
2002
MLS® Number 
WVJF2025878
Status 
Coming Soon
Property Tax 
$5,276
HOA/Condo/Coop Fees 
N/A
Sq Ft Source 
Estimated
Friends & Family
Recent Activity
18 hours agoListing first seen on site
18 hours agoListing updated with changes from the MLS®
General Features
Acres 
2.02
Attached Garage 
Yes
Cross Street 
WV-115
Foundation 
Block
Garage 
Yes
Garage Spaces 
2
Levels 
Three Or More
Number Of Stories 
3
Parking 
Garage Door OpenerAsphaltGarageDrivewayBasementInside EntranceAttached
Parking Spaces 
2
Pets 
Yes
Property Sub Type 
Single Family Residence
Security 
Smoke Detector(s)
Sewer 
Septic Tank
Special Circumstances 
Standard
SqFt Above 
3355
SqFt Below 
1100
SqFt Total 
4455
Style 
Log Home
Utilities 
Cable AvailablePropaneWater AvailableSewer AvailableElectricity Available
Water Source 
Well
Zoning 
101
Interior Features
Appliances 
OvenElectric Water HeaterDishwasherDryerExhaust FanRefrigeratorWasherWater HeaterCooktopMicrowave
Basement 
FinishedWalk-Out AccessDaylightPartial
Cooling 
Heat PumpCeiling Fan(s)Electric
Electric 
Underground
Fireplace 
Yes
Fireplace Features 
GasStoneGlass Doors
Fireplaces 
2
Flooring 
CarpetWoodHardwoodVinyl
Heating 
Exhaust FanElectricPropaneHeat Pump
Interior 
Ceiling Fan(s)Kitchen IslandPantryRecessed LightingWalk-In Closet(s)BarVaulted Ceiling(s)Cathedral Ceiling(s)Beamed CeilingsOpen FloorplanSoaking Tub
Laundry Features 
Laundry RoomLower Level
Main Level Bedrooms 
1
Window Features 
Window CoveringsWindow TreatmentsWood Frames
Bathroom 2 
Bedroom 1 
Level - MainFeatures - Ceiling Fan(s), Walk-In Closet(s)
Bedroom 2 
Features - Ceiling Fan(s)
Bedroom 3 
Features - Ceiling Fan(s)
Den 
Dining Room 
Level - MainFeatures - Ceiling Fan(s)
Efficiency (Additional) 
Family Room 
Level - MainFeatures - Ceiling Fan(s)
Foyer 
Level - Main
Great Room 
Level - MainFeatures - Ceiling Fan(s)
Kitchen 
Level - MainFeatures - Breakfast Bar, Ceiling Fan(s), Pantry
Laundry 
Office 
Recreation Room 
Features - Ceiling Fan(s)
Storage Room 
Utility Room 
Save
Ask
Tour
Hide
Share
Exterior Features
Construction Details 
Log
Exterior 
Lighting
Lot Features 
WoodedFront YardSecludedBack Yard
Other Structures 
Outbuilding
Patio And Porch 
DeckPatio
Pool Features 
None
Roof 
Shingle
View 
PanoramicValleyScenic
Waterview 
PanoramicValleyScenic
Windows/Doors 
Window CoveringsWindow TreatmentsWood Frames
Community Features
Roads 
GravelDirt
School District 
JEFFERSON COUNTY SCHOOLS
Schools
School District
JEFFERSON COUNTY SCHOOLS
Elementary School
Unknown
Middle School
Unknown
High School
Unknown
Listing courtesy of Samson Properties


The real estate listing information is provided by Bright MLS is for the consumer's personal, non-commercial use and may not be used for any purpose other than to identify prospective properties consumer may be interested in purchasing. Any information relating to real estate for sale or lease referenced on this web site comes from the Internet Data Exchange (IDX) program of the Bright MLS. This web site references real estate listing(s) held by a brokerage firm other than the broker and/or agent who owns this web site. The accuracy of all information is deemed reliable but not guaranteed and should be personally verified through personal inspection by and/or with the appropriate professionals. Properties in listings may have been sold or may no longer be available. The data contained herein is copyrighted by Bright MLS and is protected by all applicable copyright laws. Any unauthorized collection or dissemination of this information is in violation of copyright laws and is strictly prohibited. Copyright © 2020 Bright MLS. All rights reserved.

Neighborhood & Commute
Source: Walkscore
Save
Ask
Tour
Hide
Share