


163 WHEAT FIELD TERRACEHARPERS FERRY, WV 25425
Mortgage Calculator
Monthly Payment (Est.)
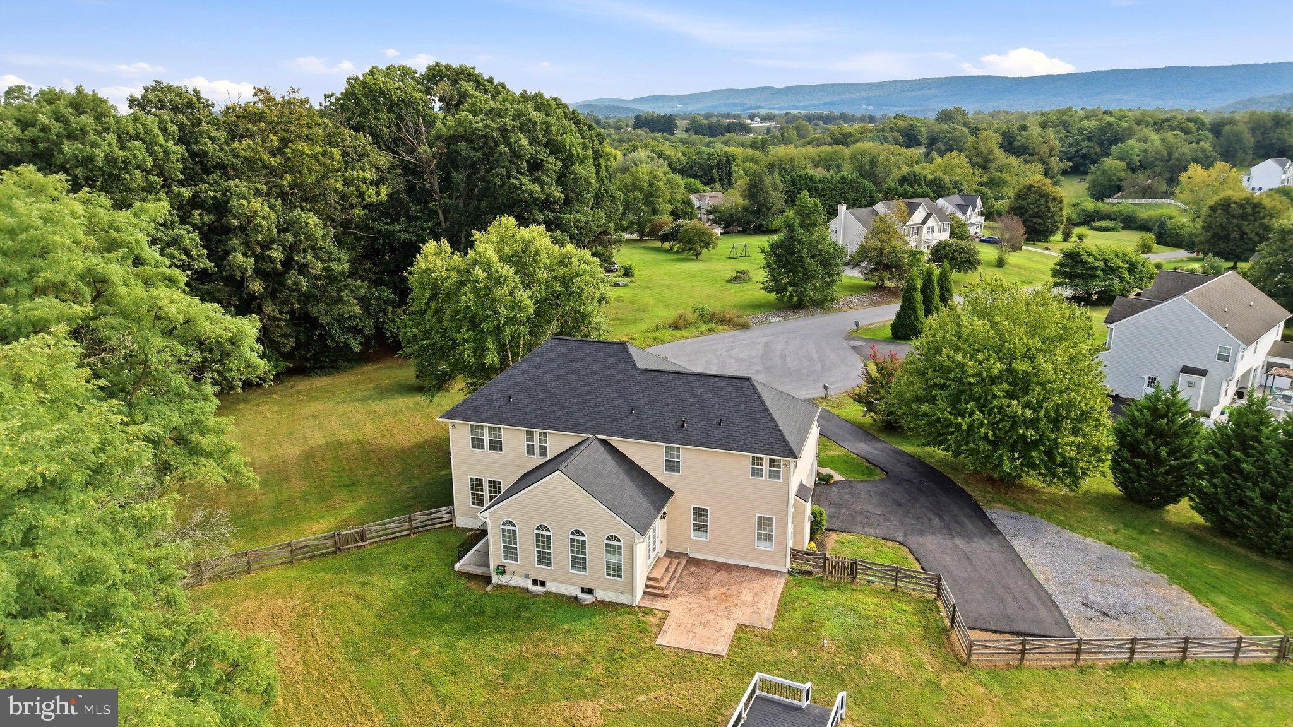
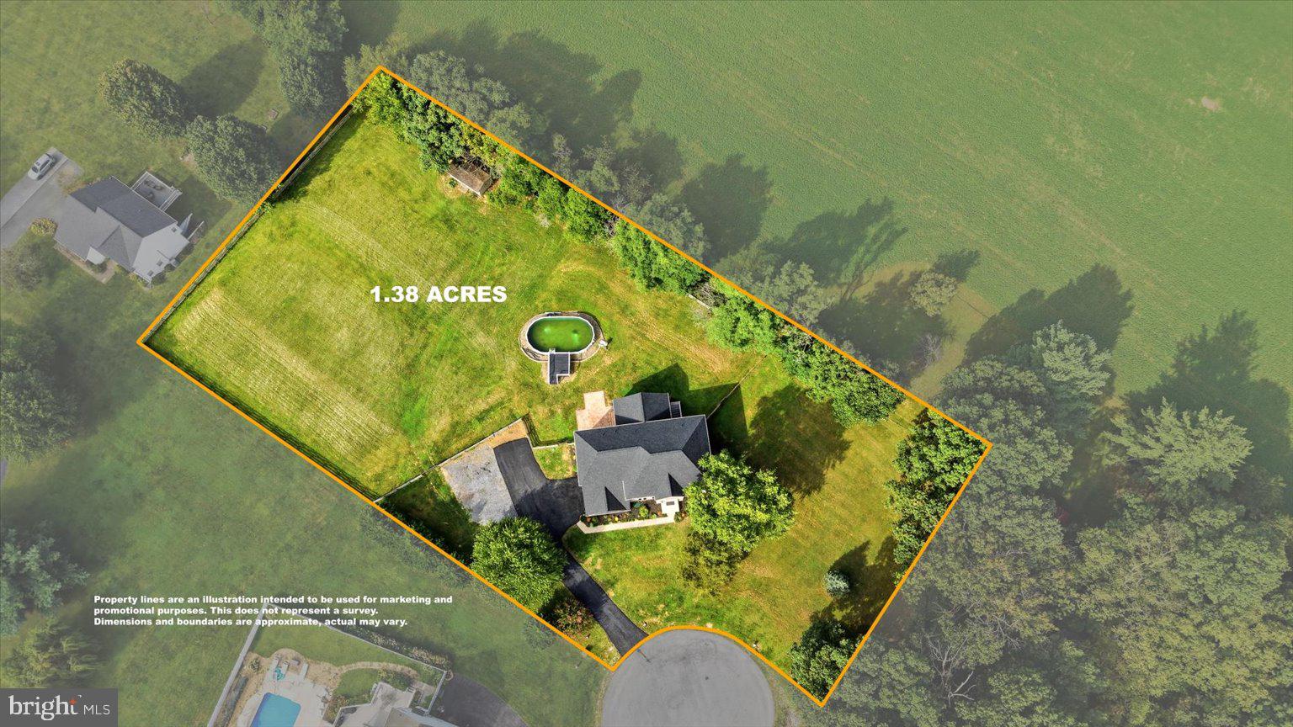
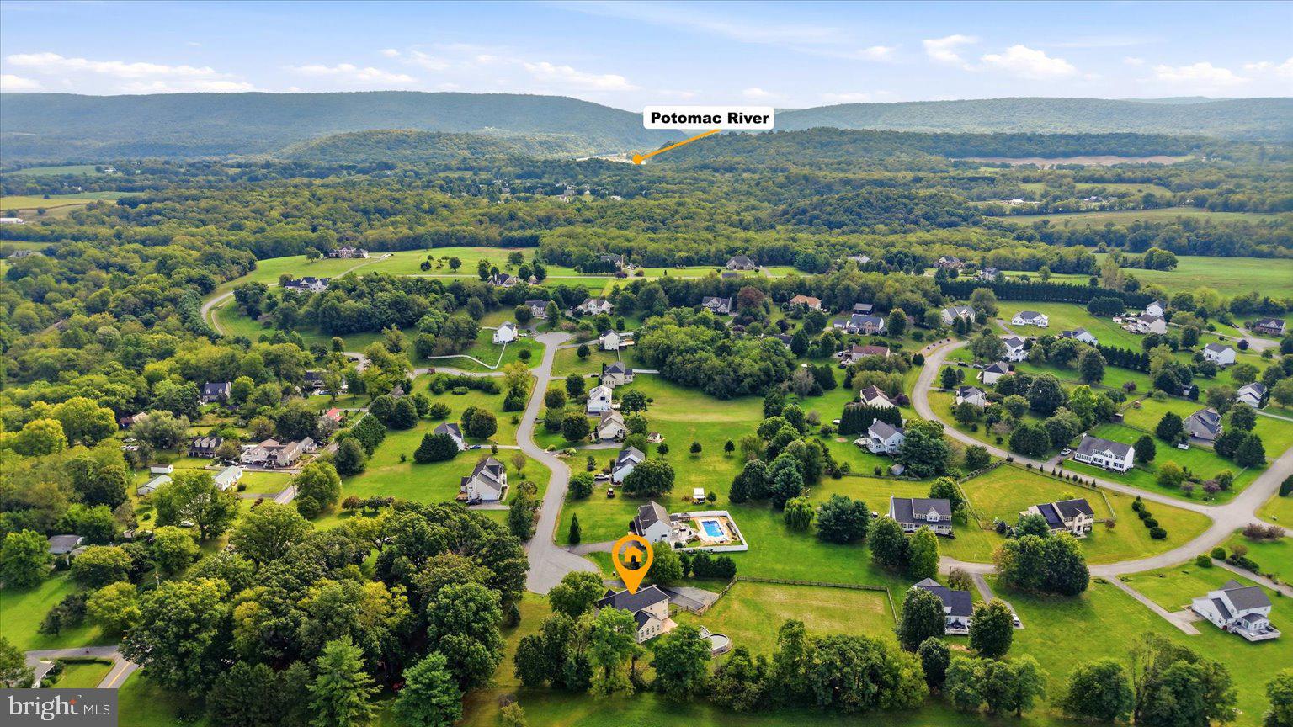
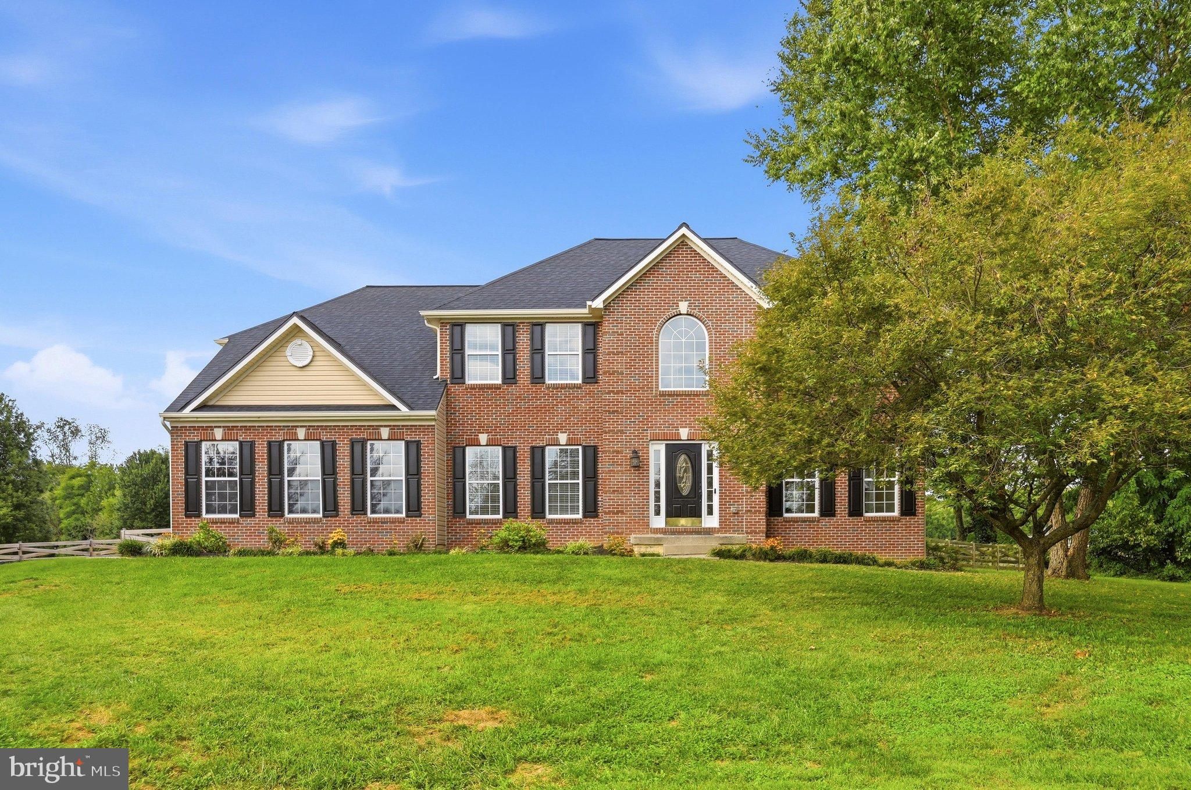
Enter an interest rate to see your estimated monthly payment.A prime Harpers Ferry location? ✅ A like-new home? ✅ The space and privacy you don’t get with new construction on a cramped lot? ✅ 163 Wheat Field Terrace gives you peace of mind, space to spread out, and privacy to enjoy it all. Nestled in a small community of just 12 homes and brimming with curb appeal, this spacious 4-bedroom residence spans over 3,700 square feet and sits on an expansive 1.38-acre fenced cul-de-sac lot. Recent updates include a brand new roof, gutters, driveway, landscaping, exterior basement door, sump pump, washer/dryer, carpet, and fresh paint throughout. Just 5 years ago, the HVAC system, electrical panel, water heater, and water softener were also replaced, providing years of worry-free maintenance. In addition to system upgrades, newly refinished hard wood floors and a beautifully redone kitchen with granite counters and a double oven create a functional and inviting centerpiece at the heart of the home. The open floor plan, designed to accommodate your lifestyle seamlessly, connects the kitchen to the family room, sunroom, and living/dining areas. The main floor also has a dedicated home office. Upstairs, an oversized primary suite provides additonal space for a sitting or hobby area, a large walk-in closet, and a roomy attached bath with relaxing soaking tub and dual sinks. Two of the other three bedrooms are connected with a jack-and-jill bath. The unfinished walkup basement is framed for finishing and includes a huge amount of space for recreation, storage, or additional future living area. Outside, the yard is a serene retreat that backs to lush trees and features a stamped concrete patio. With proximity to both commuter routes and local amenities, including the Jefferson County Parks & Rec facility just minutes away, experience the perfect balance of tranquility, accessibility, and enhancements in this well-appointed property. Don't miss your chance to make this dream home yours!
| 3 days ago | Status changed to Active Under Contract | |
| 3 days ago | Listing updated with changes from the MLS® | |
| 2 weeks ago | Listing first seen on site |

The real estate listing information is provided by Bright MLS is for the consumer's personal, non-commercial use and may not be used for any purpose other than to identify prospective properties consumer may be interested in purchasing. Any information relating to real estate for sale or lease referenced on this web site comes from the Internet Data Exchange (IDX) program of the Bright MLS. This web site references real estate listing(s) held by a brokerage firm other than the broker and/or agent who owns this web site. The accuracy of all information is deemed reliable but not guaranteed and should be personally verified through personal inspection by and/or with the appropriate professionals. Properties in listings may have been sold or may no longer be available. The data contained herein is copyrighted by Bright MLS and is protected by all applicable copyright laws. Any unauthorized collection or dissemination of this information is in violation of copyright laws and is strictly prohibited. Copyright © 2020 Bright MLS. All rights reserved.
