


309 TINSLEY CIRCLESHEPHERDSTOWN, WV 25443
Mortgage Calculator
Monthly Payment (Est.)
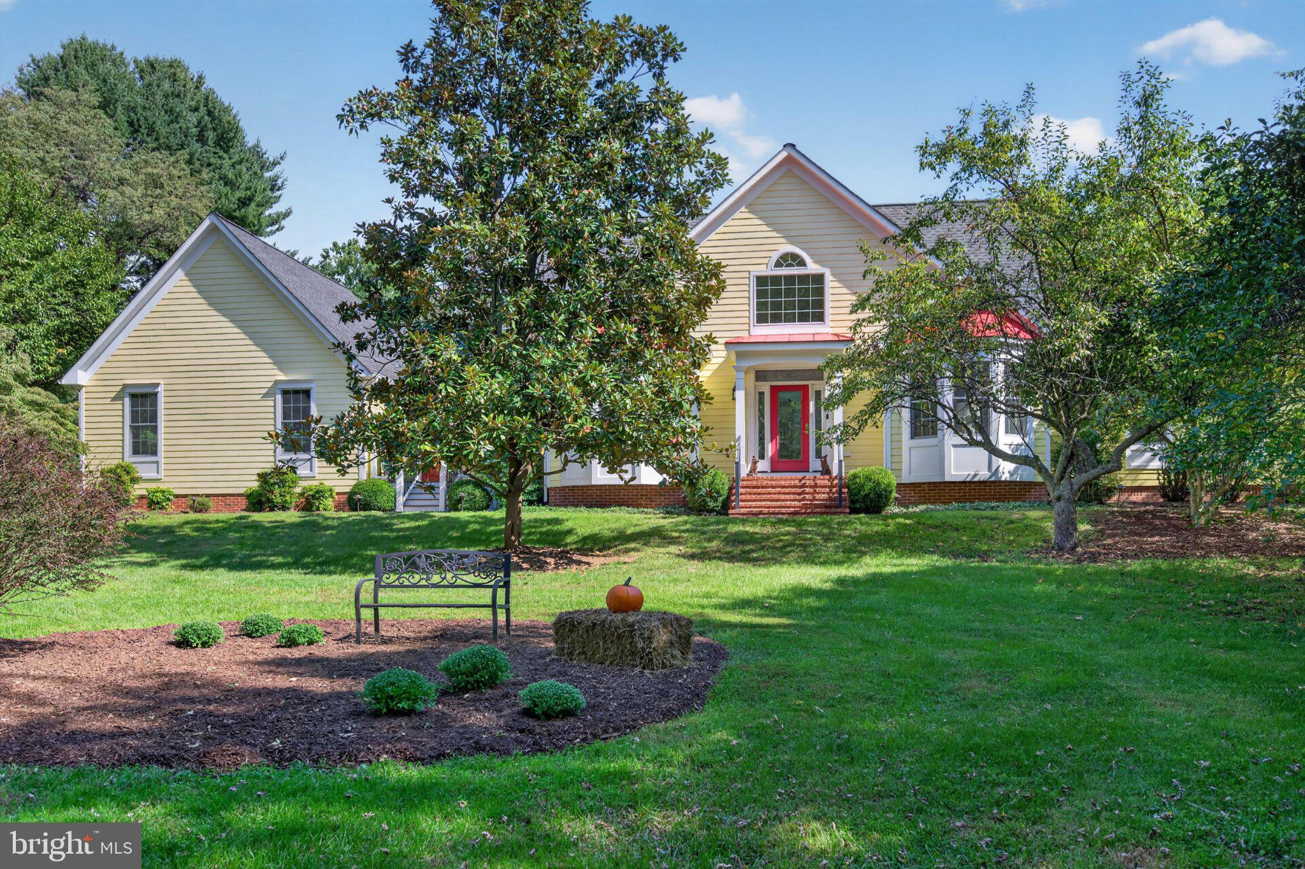
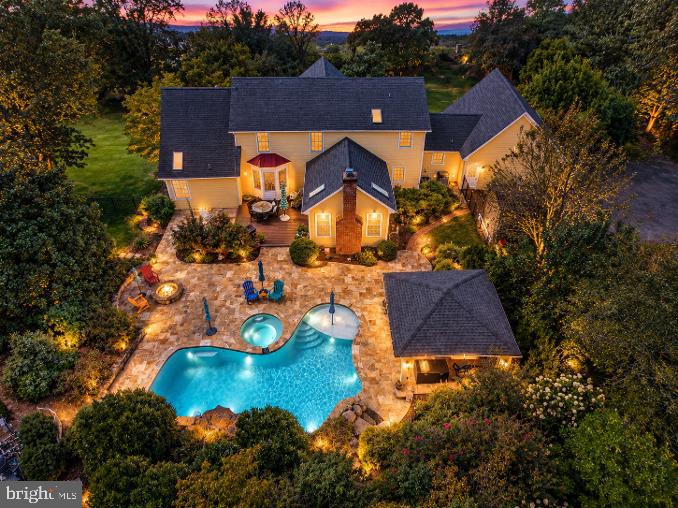
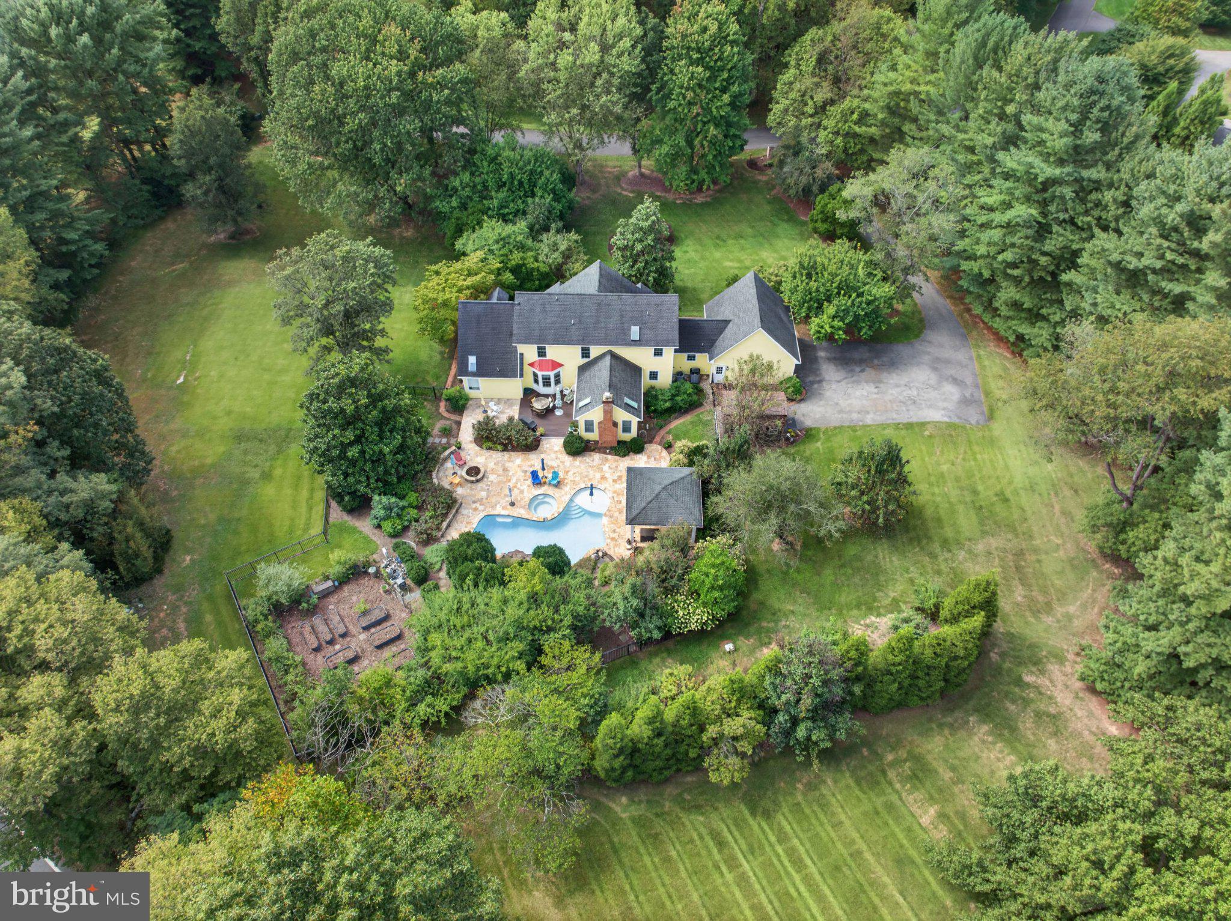
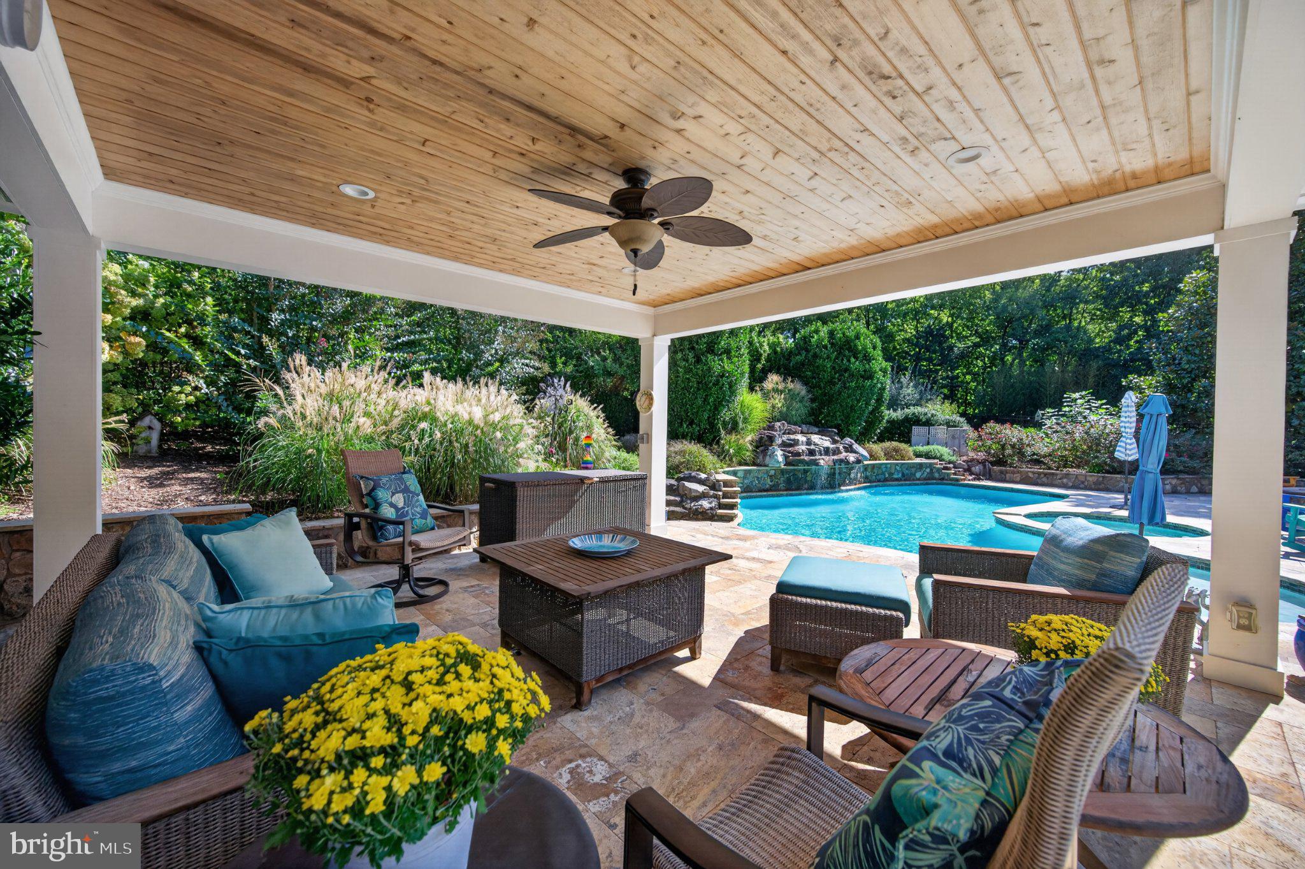
Enter an interest rate to see your estimated monthly payment.Nestled in the serene Willowdale community, this exquisite Colonial-style residence offers a harmonious blend of luxury and comfort. With a major renovation started in 2016, the home boasts 4 spacious bedrooms and 3.5 bathrooms, including a primary suite with private loft space, featuring a total remodeled bath with vaulted ceiling and ship lap detail, perfect for unwinding after a long day. Step inside to discover a warm and inviting interior adorned with crown moldings, recessed lighting, and rich hardwood floors. The gourmet kitchen is a chef's dream, equipped with upgraded countertops, a central island, and modern appliances, including a wall oven and cooktop. The family room, seamlessly connected to the kitchen, creates an ideal space for year round gatherings highlighted by a cathedral ceiling and fireplace wall, while the formal dining room adds a touch of sophistication for special occasions. Outside, the expansive 2.03-acre lot is a private oasis, backing to lush trees and offering beautifully landscaped gardens. Enjoy outdoor living on the patio or relax by the heated in-ground Anthony Sylvan pool, complete with a gazebo for shaded retreats. The extensive hardscape enhances the outdoor experience, making it perfect for entertaining or quiet evenings under the stars. With a newly fully finished basement adding an additional full bath, side load 2 car garage, ample driveway parking, and a charming outbuilding, this home is designed for an exclusive lifestyle. Revel in the tranquility of nature while being just moments away from modern conveniences including a golf course, University with wellness center, historic downtown and restaurants, C&O canal and easy connections to Maryland, Virginia and DC. Experience the perfect blend of elegance and comfort in this stunning property.
| 2 hours ago | Listing updated with changes from the MLS® | |
| 2 hours ago | Listing first seen on site |

The real estate listing information is provided by Bright MLS is for the consumer's personal, non-commercial use and may not be used for any purpose other than to identify prospective properties consumer may be interested in purchasing. Any information relating to real estate for sale or lease referenced on this web site comes from the Internet Data Exchange (IDX) program of the Bright MLS. This web site references real estate listing(s) held by a brokerage firm other than the broker and/or agent who owns this web site. The accuracy of all information is deemed reliable but not guaranteed and should be personally verified through personal inspection by and/or with the appropriate professionals. Properties in listings may have been sold or may no longer be available. The data contained herein is copyrighted by Bright MLS and is protected by all applicable copyright laws. Any unauthorized collection or dissemination of this information is in violation of copyright laws and is strictly prohibited. Copyright © 2020 Bright MLS. All rights reserved.

Did you know? You can invite friends and family to your search. They can join your search, rate and discuss listings with you.