

268 LILY PAD LANESUMMIT POINT, WV 25446
Mortgage Calculator
Monthly Payment (Est.)
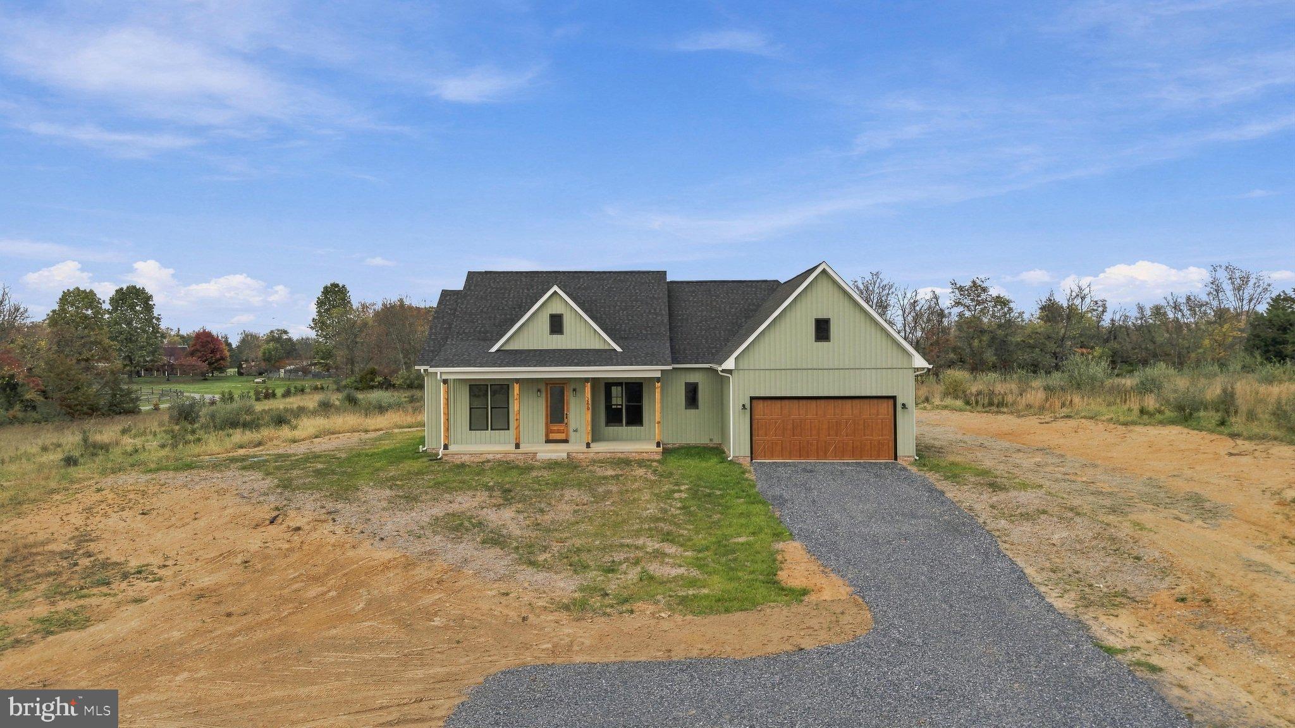
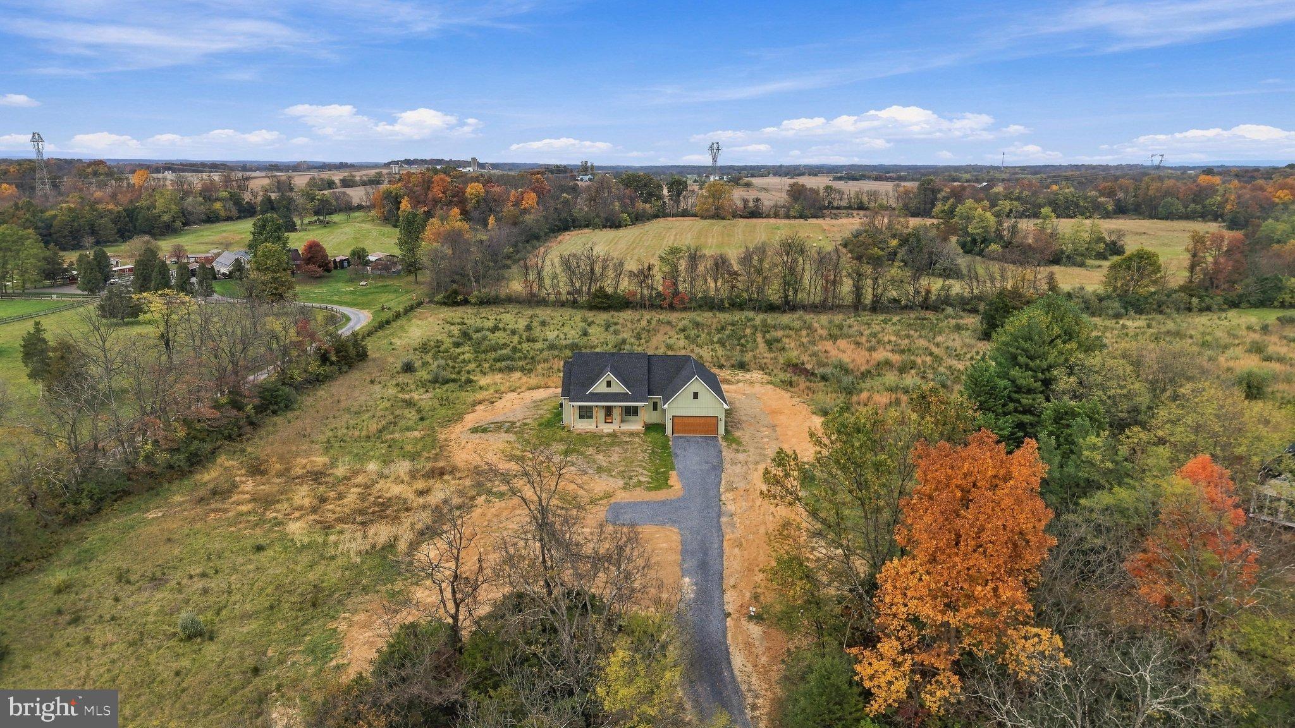
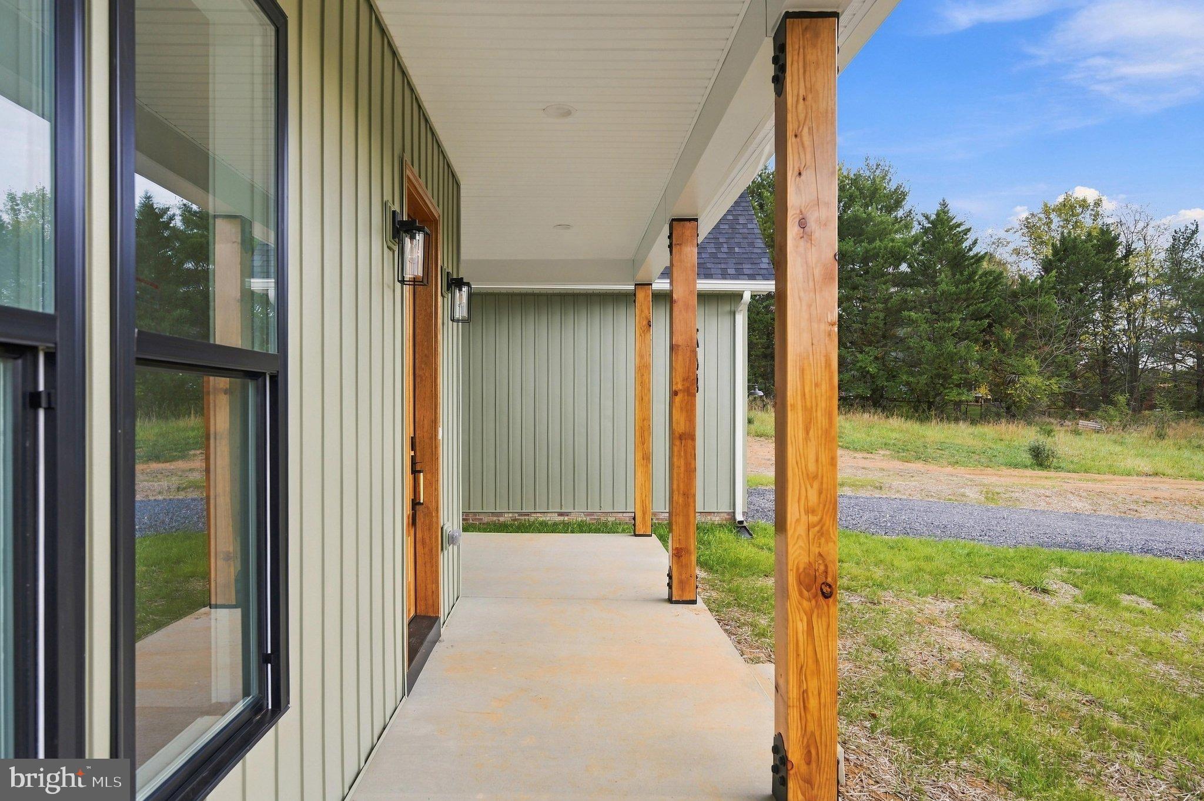
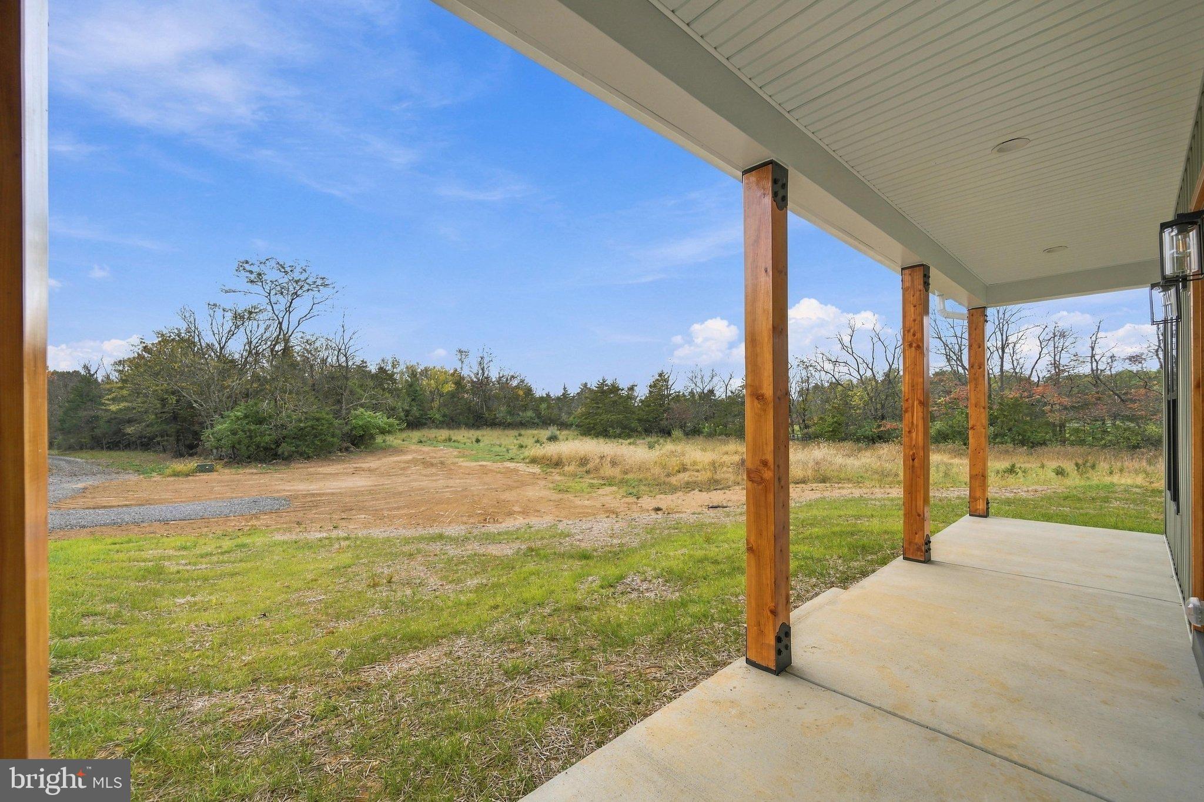
Enter an interest rate to see your estimated monthly payment.Welcome to this brand-new, beautifully designed custom-built home situated on 5.0 acres with NO HOA, where modern luxury, thoughtful upgrades, and peaceful country living come together! From the moment you step inside, you'll appreciate the bright, airy atmosphere, beautiful finishes, and attention to detail throughout. Crisp white walls, gorgeous COREtec flooring, contemporary lighting, and stylish fixtures create a fresh, inviting feel while offering the durability and comfort today's homeowners appreciate. The thoughtfully designed living spaces are filled with natural light, with large windows that bring the beauty of the outdoors inside. The inviting living room features a beautiful electric fireplace, creating a warm and welcoming focal point perfect for relaxing or gathering with friends and family. The stunning kitchen is sure to impress, showcasing beautiful cabinetry, sleek countertops, a stylish tile backsplash, and a premium collection of Café appliances that perfectly complement the home's modern design. An adjoining dining area provides the ideal setting for everything from casual meals to entertaining guests. A dedicated butler's pantry offers additional cabinetry, countertop space, and storage, making meal preparation, organization, and entertaining a breeze! The bedrooms offer comfortable, inviting retreats with beautiful flooring, modern ceiling fans, and abundant natural light. The primary suite is especially impressive, featuring a spacious bedroom, walk-in closet, and a stunning ensuite bathroom designed with relaxation in mind. The spa-inspired primary bathroom is a true showstopper! Enjoy a gorgeous freestanding soaking tub positioned beneath a picture window, a separate shower featuring beautiful floor-to-ceiling tile, and dual vanities with elegant fixtures, stylish mirrors, and abundant cabinetry. The additional full bathroom is equally impressive, featuring a double-sink vanity, beautiful tile surround, and modern finishes. Even the laundry room has been thoughtfully upgraded! This dedicated space features premium Speed Queen washer and dryer appliances, cabinetry, and additional countertop space for everyday convenience. Beyond the beautiful interior, this home offers several impressive upgrades designed for modern living! The insulated garage provides added comfort and functionality, while a hardwired electric vehicle charging port makes charging at home convenient and easy. A dedicated generator connection offers additional flexibility and peace of mind when you need it most. These practical enhancements, paired with the home's beautiful craftsmanship and quality finishes, truly set this property apart! Step outside and discover even more to love! The covered front porch offers a welcoming place to enjoy your morning coffee or unwind at the end of the day, while the rear patio provides a wonderful setting for outdoor dining, grilling, and entertaining. With 5.0 acres of land and NO HOA, there's plenty of room to enjoy the outdoors, create beautiful gardens, or simply take in the surrounding natural beauty. The expansive acreage offers a wonderful sense of space and privacy, with endless possibilities to make the property your own. From the gorgeous COREtec flooring and premium Café appliances to the upgraded garage features and breathtaking primary suite, every detail of this brand-new home has been carefully considered. Offering the perfect combination of modern luxury, everyday convenience, and peaceful country charm, this exceptional property is ready to welcome you home. Don't miss your opportunity to enjoy brand-new construction and 5 beautiful acres to call your own!
| yesterday | Listing updated with changes from the MLS | |
| 2 days ago | Status changed to Coming Soon | |
| 6 days ago | Listing first seen on site |

The real estate listing information is provided by Bright MLS is for the consumer's personal, non-commercial use and may not be used for any purpose other than to identify prospective properties consumer may be interested in purchasing. Any information relating to real estate for sale or lease referenced on this web site comes from the Internet Data Exchange (IDX) program of the Bright MLS. This web site references real estate listing(s) held by a brokerage firm other than the broker and/or agent who owns this web site. The accuracy of all information is deemed reliable but not guaranteed and should be personally verified through personal inspection by and/or with the appropriate professionals. Properties in listings may have been sold or may no longer be available. The data contained herein is copyrighted by Bright MLS and is protected by all applicable copyright laws. Any unauthorized collection or dissemination of this information is in violation of copyright laws and is strictly prohibited. Copyright © 2020 Bright MLS. All rights reserved.

Did you know? You can invite friends and family to your search. They can join your search, rate and discuss listings with you.