


Lot 17 WATERSIDE DRIVEHARPERS FERRY, WV 25425
Mortgage Calculator
Monthly Payment (Est.)
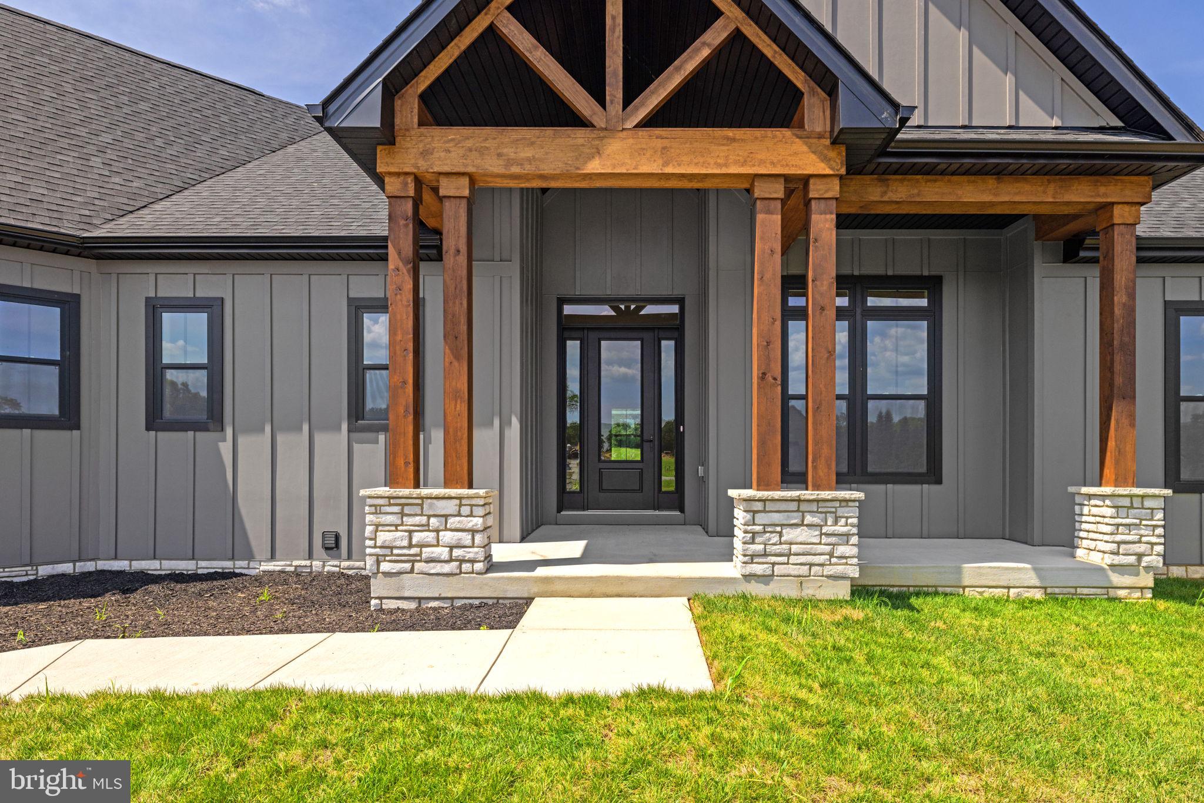
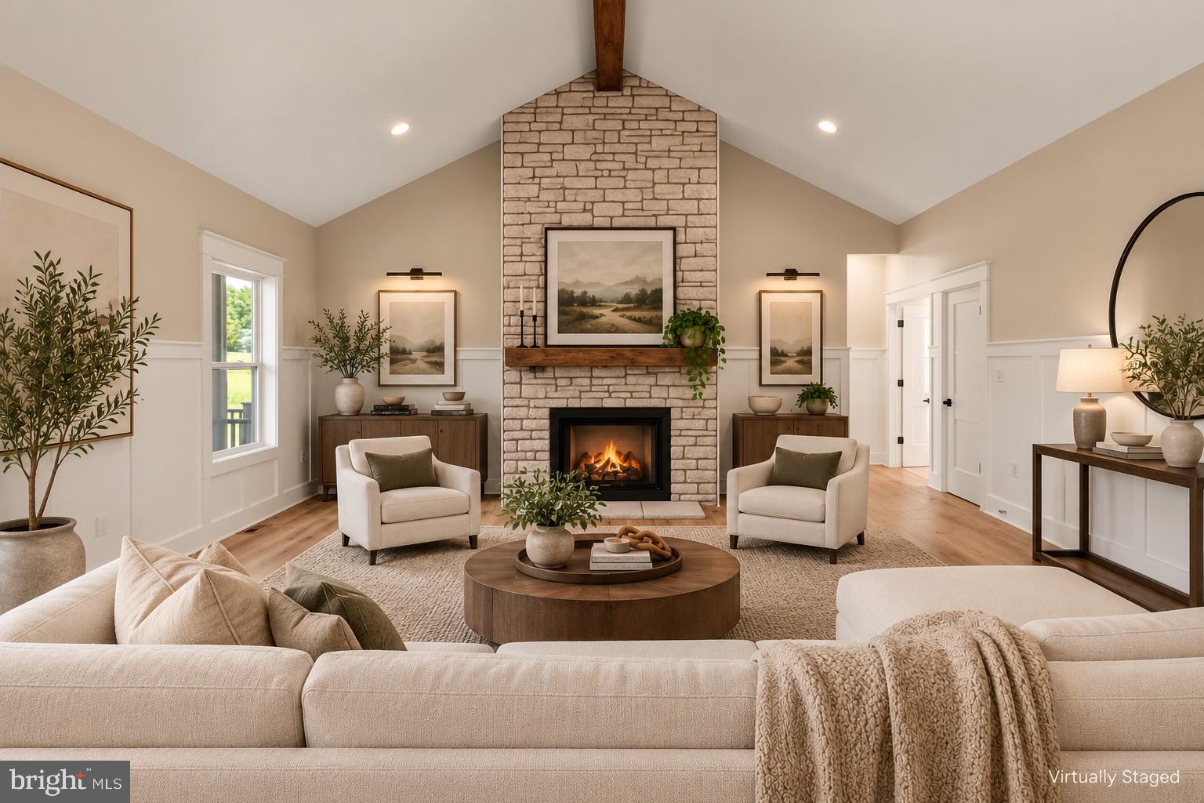
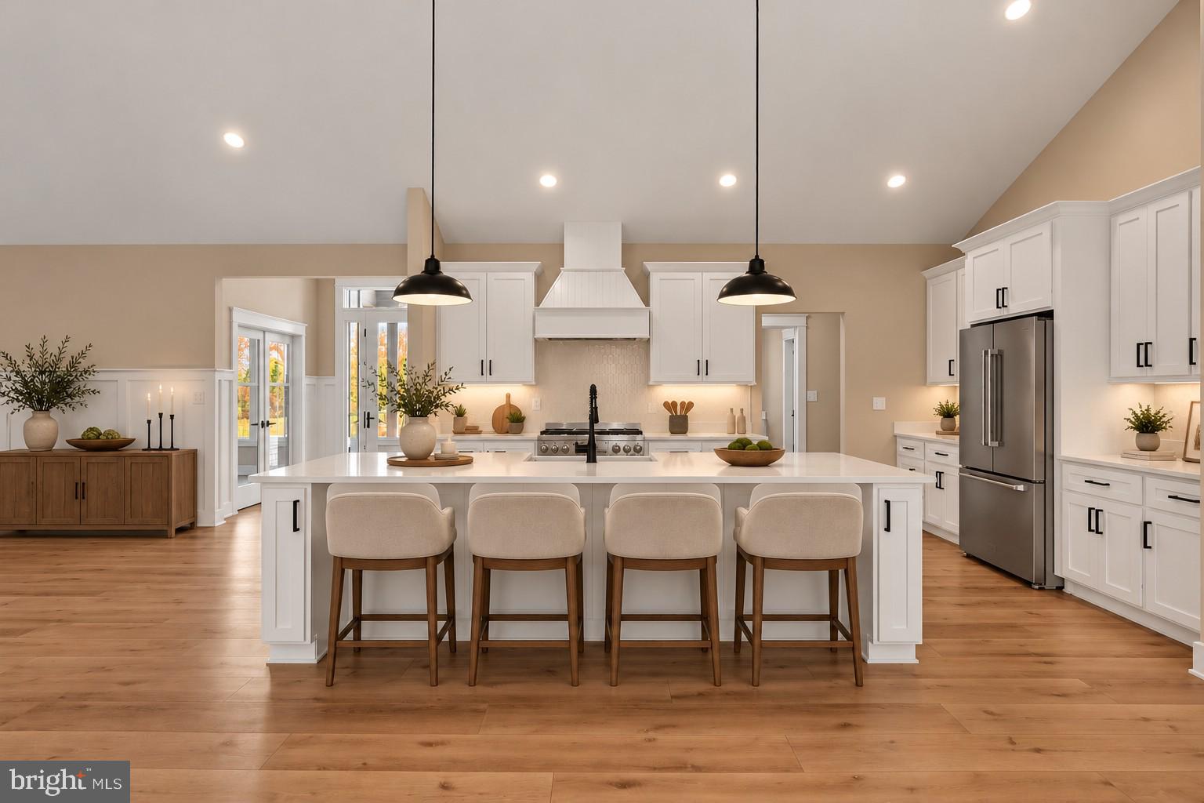
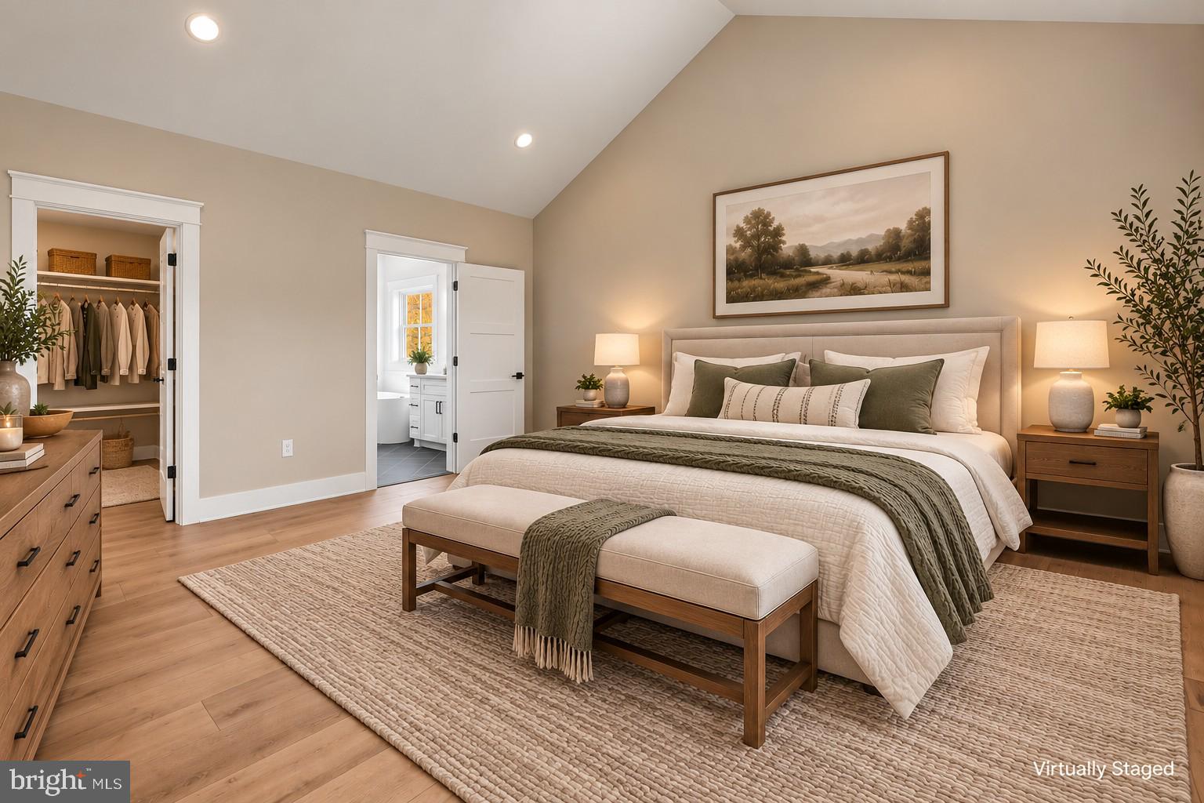
Enter an interest rate to see your estimated monthly payment.Five wooded acres. Brand-new construction. Mountain living just minutes from town. Set on 5.01 acres in Waterside Reserve, this never-lived-in home pairs a peaceful wooded setting with convenient access to everyday amenities and commuter routes. Residents also enjoy access to a private 2 acre community riverfront lot off Wilt Road. HardiePlank siding in Forest accents the front, complemented by vinyl siding on three sides, upgraded windows with black exterior frames and two wood-grain garage doors. The fully drywalled and painted garage adds a clean, finished look and includes two exterior service doors. Inside, an open layout connects the kitchen, breakfast area and family room, where a cathedral ceiling and stone-and-shiplap fireplace with a pine box mantel bring warmth and character. The kitchen features white shaker cabinetry, quartz countertops, stainless steel KitchenAid appliances, an electric range, an expansive island with room for bar stools, a farmhouse sink and a walk-in pantry. Three bedrooms are located on the main level, including a primary suite with a vaulted ceiling, two walk-in closets and a spa-like bath with dual vanities, luxury shower and tub. A fourth bedroom above the garage offers additional flexibility. Each of the four bedrooms has its own full bath, with quartz countertops in every bathroom. The optional finished walkout lower level, included in the list price, adds a spacious family room and full bath, bringing the home to 5,033 finished square feet and 5.5 baths when selected. An optional composite deck creates an inviting place to enjoy morning birdsong, fresh mountain air and the natural beauty of your wooded surroundings. Offered at $999,999 with both the finished lower level and deck; $939,999 without the lower-level finish; or $919,999 without the lower-level finish and deck. Finished square footage and bathroom count vary by option selected. Photos depict a similar home; actual finishes will vary.
| 15 hours ago | Listing updated with changes from the MLS | |
| yesterday | Status changed to Active | |
| 3 days ago | Listing first seen on site |

The real estate listing information is provided by Bright MLS is for the consumer's personal, non-commercial use and may not be used for any purpose other than to identify prospective properties consumer may be interested in purchasing. Any information relating to real estate for sale or lease referenced on this web site comes from the Internet Data Exchange (IDX) program of the Bright MLS. This web site references real estate listing(s) held by a brokerage firm other than the broker and/or agent who owns this web site. The accuracy of all information is deemed reliable but not guaranteed and should be personally verified through personal inspection by and/or with the appropriate professionals. Properties in listings may have been sold or may no longer be available. The data contained herein is copyrighted by Bright MLS and is protected by all applicable copyright laws. Any unauthorized collection or dissemination of this information is in violation of copyright laws and is strictly prohibited. Copyright © 2020 Bright MLS. All rights reserved.

Did you know? You can invite friends and family to your search. They can join your search, rate and discuss listings with you.