


37 PAYNES LANEBERKELEY SPRINGS, WV 25411
Mortgage Calculator
Monthly Payment (Est.)
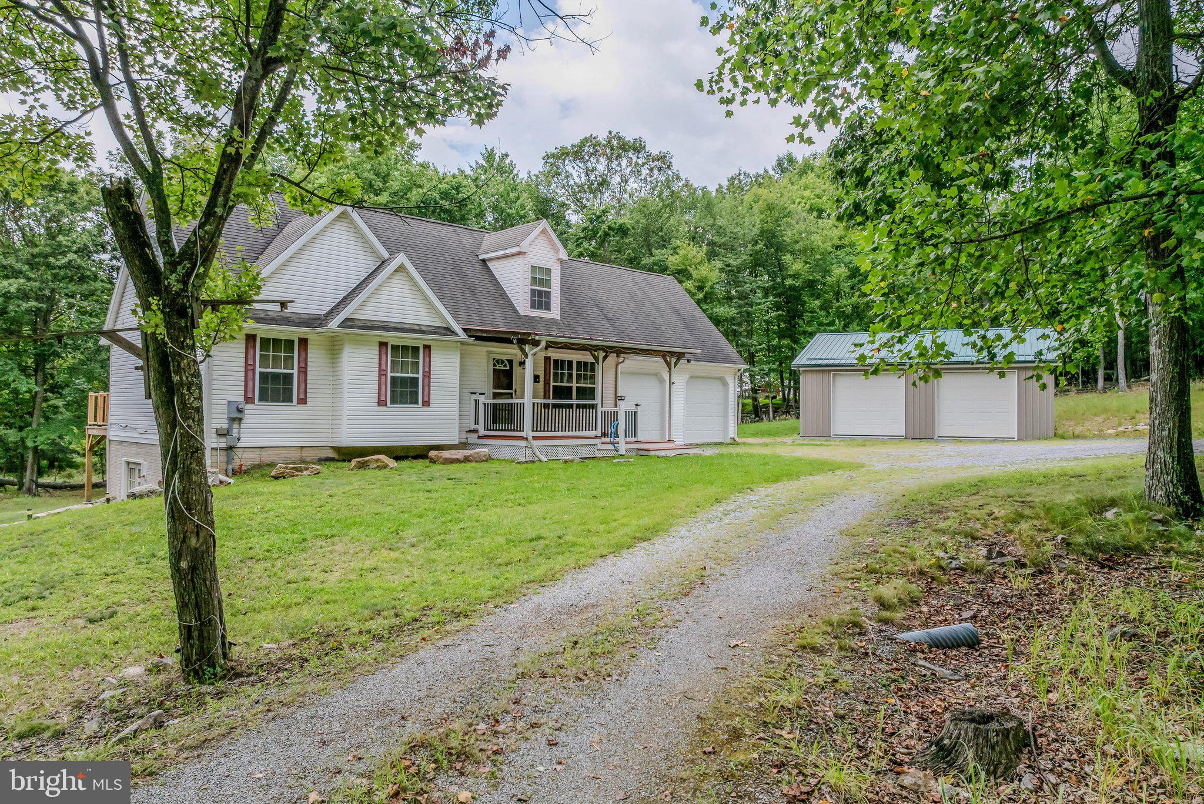
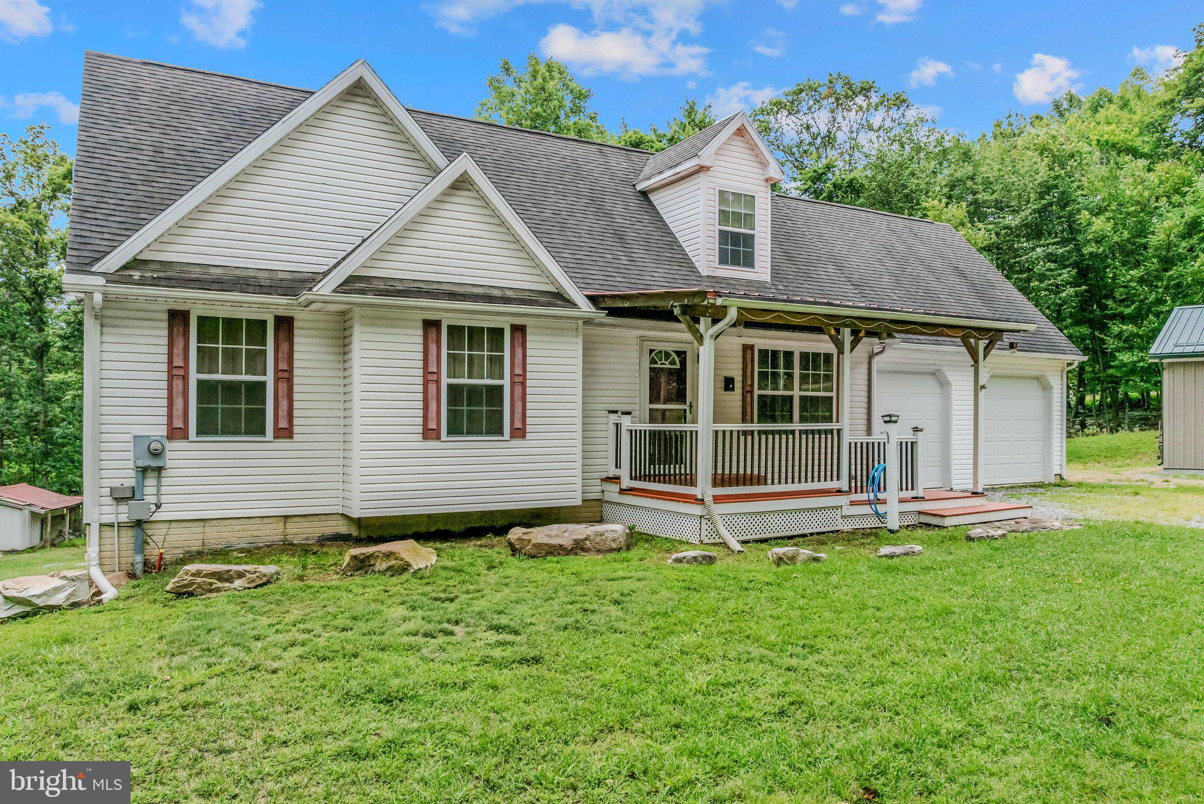
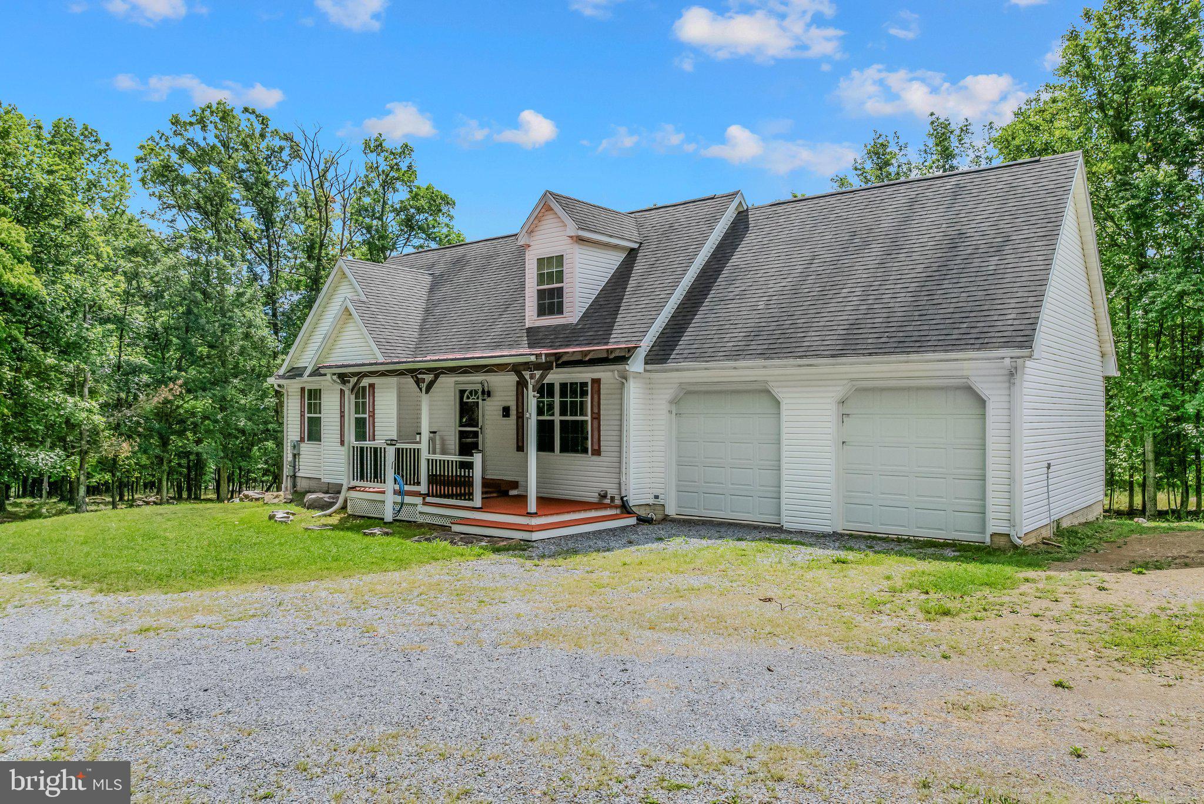
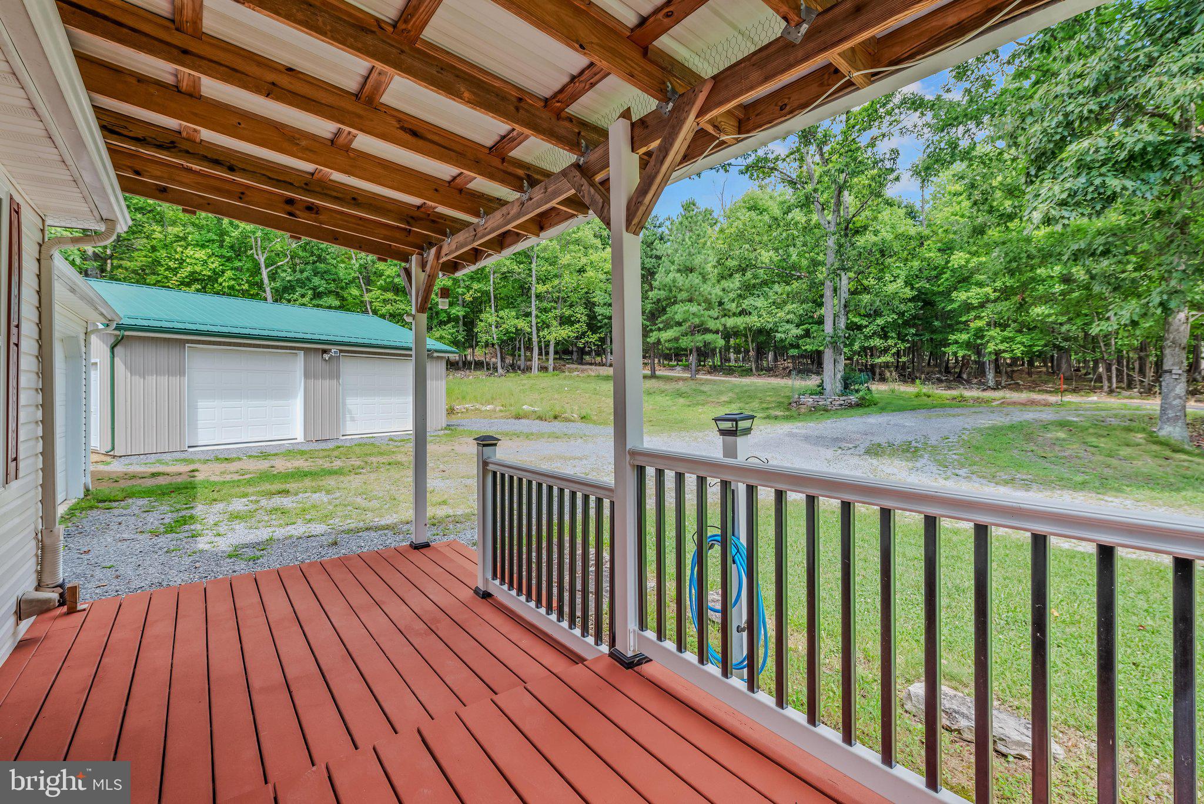
Enter an interest rate to see your estimated monthly payment.This inviting home offers 3 bedrooms and 2 baths on a mostly wooded 3.44-acre lot. The main floor features the primary bedroom and bath, complete with custom wood shutters for a cozy, country vibe, plus a walk-in closet with built-ins. Upstairs are 2 more bedrooms and a full bath. Fresh paint throughout gives the home a bright, welcoming feel. The lower level is perfect for fun and hobbies, with a rec room that includes a bar, mini fridge, woodstove, and large wall-mounted TV, along with a finished craft and workshop space with storage and worktops. Off the kitchen and dining area, a deck offers the perfect spot to relax or entertain while enjoying wooded setting. For convenience, there is a main floor laundry and half bath. The property also includes a 2-car attached garage and a detached 30x30 garage, great for a workshop, extra storage, or housing all your toys and vehicles.
| 4 weeks ago | Price changed to $445,000 | |
| 4 weeks ago | Listing updated with changes from the MLS | |
| 2 months ago | Status changed to Active | |
| 2 months ago | Listing first seen on site |

The real estate listing information is provided by Bright MLS is for the consumer's personal, non-commercial use and may not be used for any purpose other than to identify prospective properties consumer may be interested in purchasing. Any information relating to real estate for sale or lease referenced on this web site comes from the Internet Data Exchange (IDX) program of the Bright MLS. This web site references real estate listing(s) held by a brokerage firm other than the broker and/or agent who owns this web site. The accuracy of all information is deemed reliable but not guaranteed and should be personally verified through personal inspection by and/or with the appropriate professionals. Properties in listings may have been sold or may no longer be available. The data contained herein is copyrighted by Bright MLS and is protected by all applicable copyright laws. Any unauthorized collection or dissemination of this information is in violation of copyright laws and is strictly prohibited. Copyright © 2020 Bright MLS. All rights reserved.

Did you know? You can invite friends and family to your search. They can join your search, rate and discuss listings with you.