Save
Ask
Tour
Hide
Share
$389,900
14 Days On Site

HEDGESVILLE, WV 25427
Single Family Residence|Coming Soon
3
Beds
2
Total Baths
2
Full Baths
1,836
SqFt
$212
/SqFt
2008
Built
Subdivision:
CHERRY RUN ESTATES
County:
MORGAN
Listing courtesy of Berkshire Hathaway HomeServices PenFed Realty
Call Now: 540-227-4416
Is this the listing for you? We can help make it yours.
540-227-4416
Save
Ask
Tour
Hide
Share

Mortgage Calculator

Monthly Payment (Est.)

Enter an interest rate to see your estimated monthly payment.
Calculator powered by Showcase IDX, a Constellation1 Company. Copyright ©2026 Information is deemed reliable but not guaranteed.

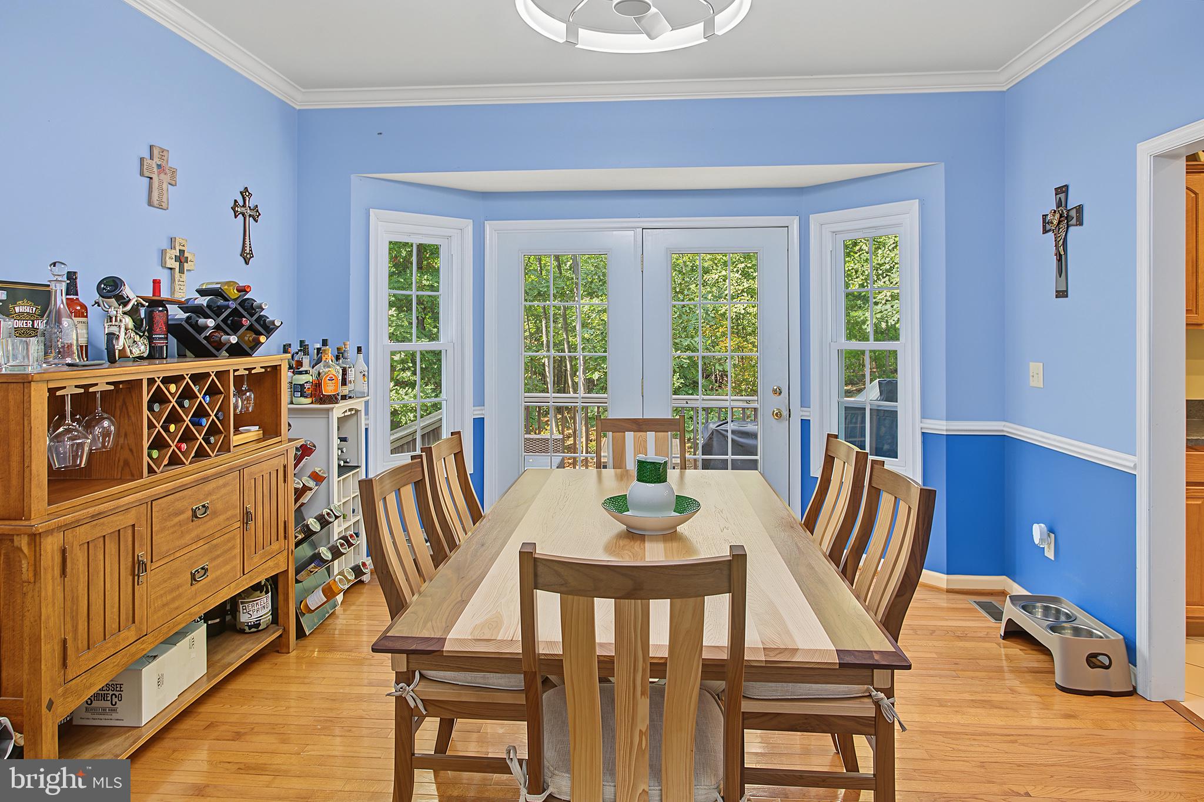
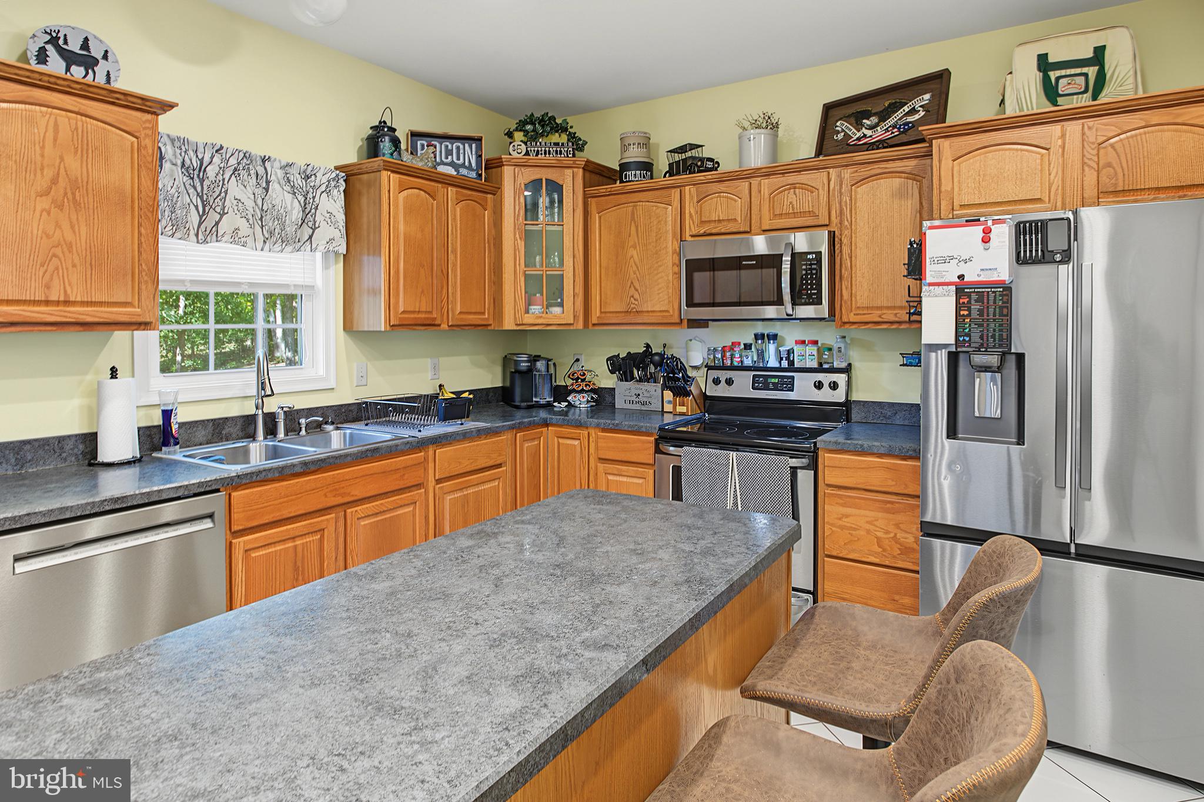
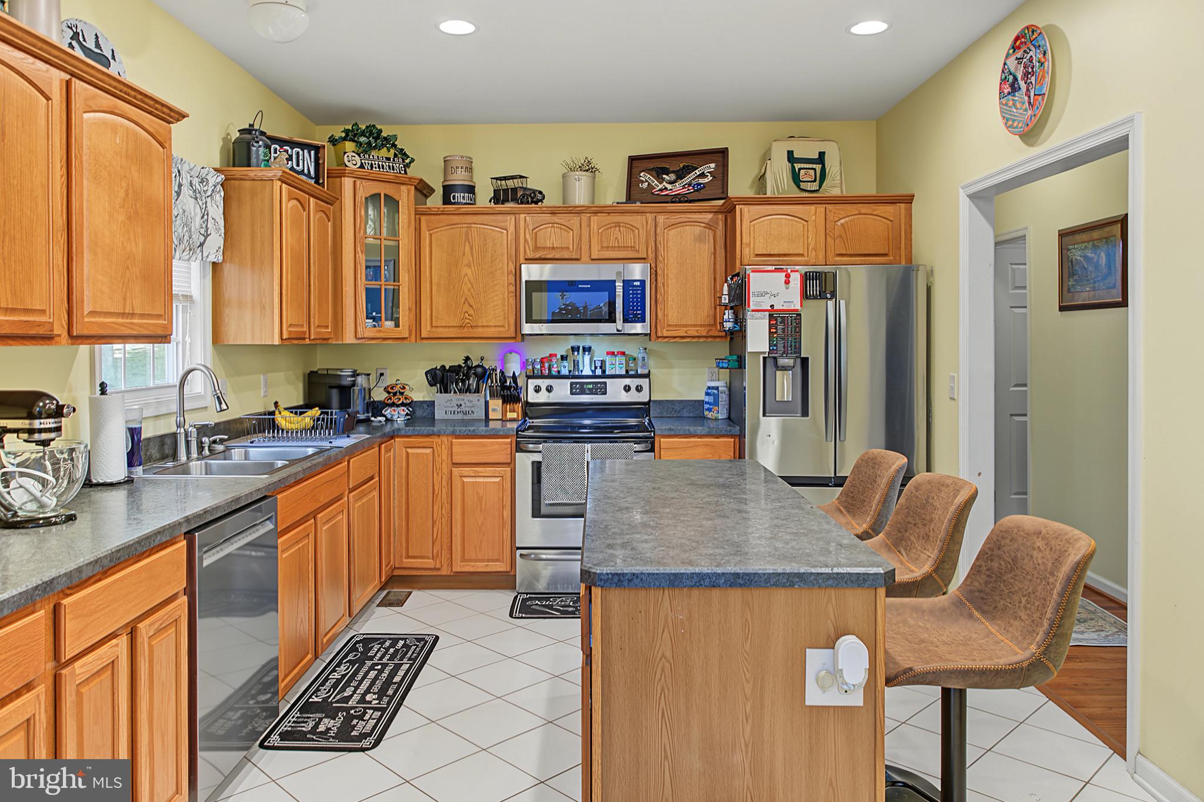
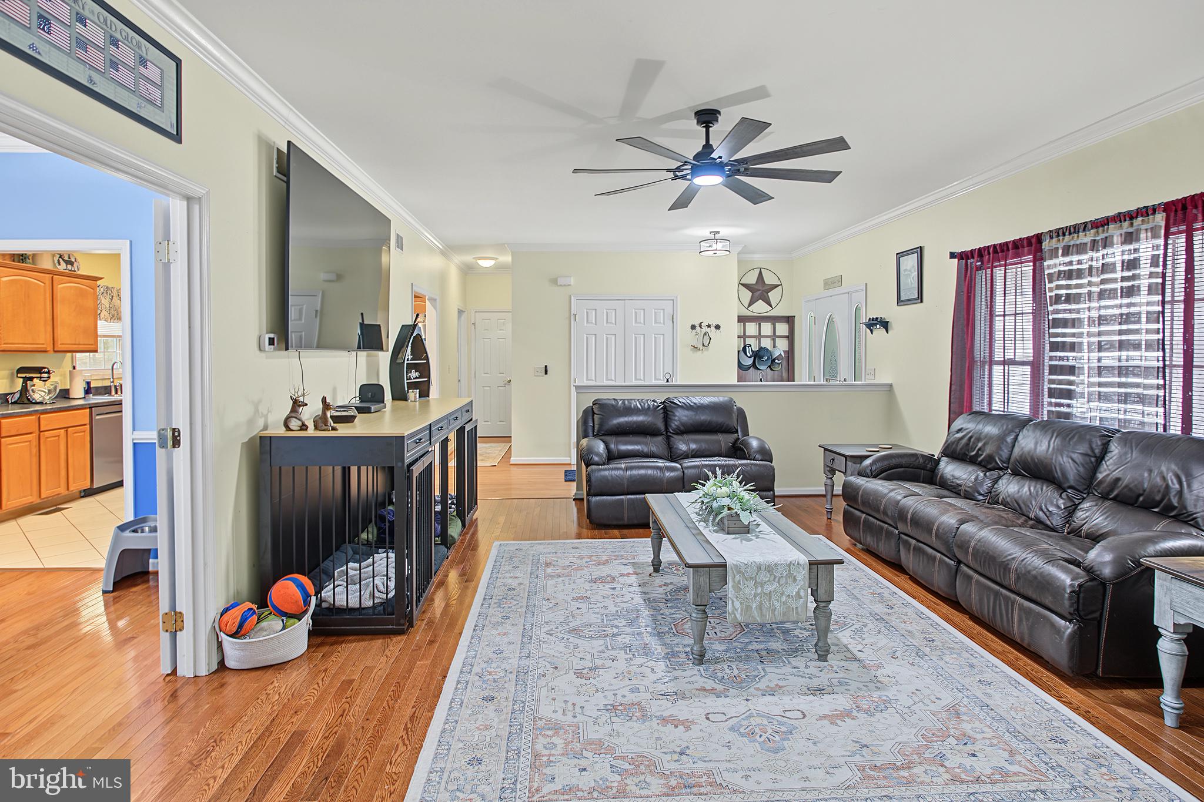
Nestled in the serene Cherry Run Estates, this charming ranch-style home offers a perfect blend of comfort and functionality. Built in 2008, the property boasts 1,836 sq. ft. of well-designed living space, featuring three spacious bedrooms and two full bathrooms, including a luxurious walk-in shower. Step inside to a warm, inviting atmosphere, highlighted by elegant crown molding and rich hardwood floors. The traditional floor plan seamlessly connects the formal dining room to the eat-in kitchen, which is a culinary delight with stainless steel appliances, an island for extra prep space, and ample cabinetry. Recessed lighting enhances the ambiance, making it perfect for both everyday living and entertaining. Main-floor laundry hookups add convenience, while the walk-in closets provide generous storage. An unfinished basement with a walkout level offers endless customization options, whether you envision a cozy family room or a home gym. Outside, the 2-acre lot is a nature lover's dream, backing to trees and featuring a mix of cleared and wooded areas. Enjoy peaceful moments on the deck or porch, surrounded by beautifully landscaped grounds. The attached two-car garage ensures easy access and ample parking. This home is not just a property; it's a sanctuary where memories are made. Experience the tranquility and charm of Cherry Run Estates-your dream home awaits!

Save
Ask
Tour
Hide
Share
Listing Snapshot
Price 
$389,900
Days On Site 
14 Days
Bedrooms 
3
Inside Area (SqFt) 
1,836 sqft
Total Baths 
2
Full Baths 
2
Partial Baths 
N/A
Lot Size 
2 Acres
Year Built 
2008
MLS Number 
WVMO2008236
Status 
Coming Soon
Property Tax 
$1,694
HOA/Condo/Coop Fees 
$37.5 monthly
Sq Ft Source 
Assessor
Friends & Family
Recent Activity
5 days agoListing updated with changes from the MLS
2 weeks agoStatus changed to Coming Soon
2 weeks agoListing first seen on site
General Features
Acres 
2
Attached Garage 
Yes
Foundation 
Block
Garage 
Yes
Garage Spaces 
2
Levels 
One
Parking 
Garage Door OpenerOff StreetGarageDrivewayInside EntranceAttached
Parking Spaces 
2
Property Sub Type 
Single Family Residence
Sewer 
Septic Tank
Special Circumstances 
Standard
SqFt Above 
1836
SqFt Total 
1836
Style 
Ranch/Rambler
Utilities 
Phone AvailableSewer AvailableWater AvailableElectricity Available
Water Source 
Well
Zoning 
101
Interior Features
Appliances 
Electric RangeElectric OvenWater PurifierElectric Water HeaterDishwasherExhaust FanRange HoodStainless Steel Appliance(s)RefrigeratorIce MakerWater HeaterMicrowave
Basement 
Exterior EntryWalk-Out AccessUnfinishedFullDaylightPartialInterior Entry
Cooling 
Central AirCeiling Fan(s)Electric
Flooring 
CarpetWoodHardwoodCeramic Tile
Heating 
Exhaust FanElectricHeat Pump
Interior 
Eat-in KitchenCeiling Fan(s)Kitchen IslandRecessed LightingWalk-In Closet(s)Crown Molding
Laundry Features 
Main Level
Main Level Bedrooms 
3
Window Features 
Window CoveringsWindow Treatments
Bathroom 2 
Level - Main
Bedroom 2 
Level - MainFeatures - Ceiling Fan(s)
Bedroom 3 
Level - MainFeatures - Ceiling Fan(s)
Dining Room 
Level - MainFeatures - Crown Molding
Kitchen 
Level - MainFeatures - Pantry
Living Room 
Level - MainFeatures - Ceiling Fan(s), Crown Molding
Primary Bathroom 
Level - Main
Primary Bedroom 
Level - MainFeatures - Ceiling Fan(s), Walk-In Closet(s)
Save
Ask
Tour
Hide
Share
Exterior Features
Construction Details 
Vinyl Siding
Fencing 
Wood
Lot Features 
SlopedWoodedClearedFront YardFew TreesBack Yard
Patio And Porch 
DeckPorch
Pool Features 
None
Roof 
Shingle
View 
Trees/Woods
Waterview 
Trees/Woods
Windows/Doors 
Window CoveringsWindow Treatments
Community Features
Association Fee 
$450.0
Association Fee Frequency 
Annually
School District 
MORGAN COUNTY SCHOOLS
Roads 
Gravel
Schools
School District
MORGAN COUNTY SCHOOLS
Elementary School
Unknown
Middle School
Unknown
High School
Unknown
Listing courtesy of Berkshire Hathaway HomeServices PenFed Realty


The real estate listing information is provided by Bright MLS is for the consumer's personal, non-commercial use and may not be used for any purpose other than to identify prospective properties consumer may be interested in purchasing. Any information relating to real estate for sale or lease referenced on this web site comes from the Internet Data Exchange (IDX) program of the Bright MLS. This web site references real estate listing(s) held by a brokerage firm other than the broker and/or agent who owns this web site. The accuracy of all information is deemed reliable but not guaranteed and should be personally verified through personal inspection by and/or with the appropriate professionals. Properties in listings may have been sold or may no longer be available. The data contained herein is copyrighted by Bright MLS and is protected by all applicable copyright laws. Any unauthorized collection or dissemination of this information is in violation of copyright laws and is strictly prohibited. Copyright © 2020 Bright MLS. All rights reserved.

Neighborhood & Commute
Source: Walkscore
Save
Ask
Tour
Hide
Share