Save
Ask
Tour
Hide
Share
$450,000
10 Days On Site

1356 CULP ROAD
BERKELEY SPRINGS, WV 25411

For Sale|Single Family Residence|Active
3
Beds
2
Total Baths
2
Full Baths
2,282
SqFt
$197
/SqFt
2002
Built
Subdivision:
DOGWOOD RIDGE
County:
MORGAN
Listing courtesy of Coldwell Banker Premier
Call Now: 540-227-4416
Is this the listing for you? We can help make it yours.
540-227-4416
1356 CULP ROAD1356 CULP ROAD1356 CULP ROAD1356 CULP ROAD
Save
Ask
Tour
Hide
Share

Mortgage Calculator

Monthly Payment (Est.)

Enter an interest rate to see your estimated monthly payment.
Calculator powered by Showcase IDX, a Constellation1 Company. Copyright ©2026 Information is deemed reliable but not guaranteed.

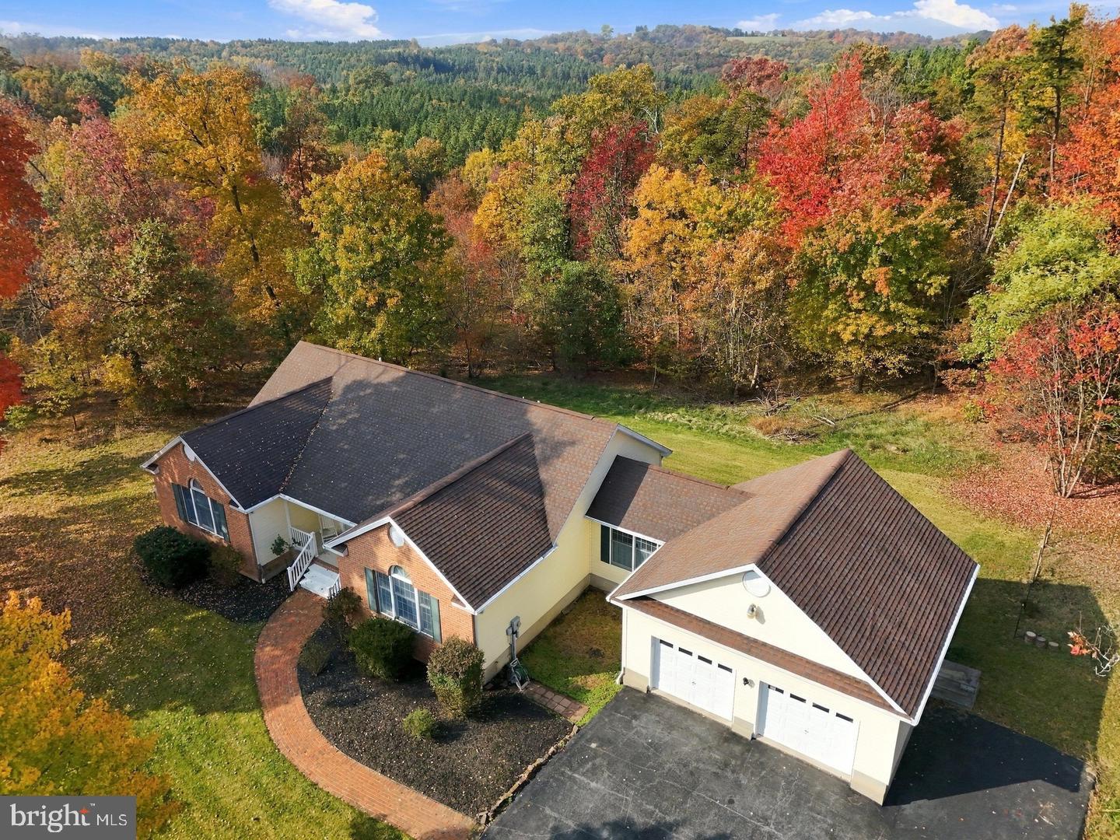
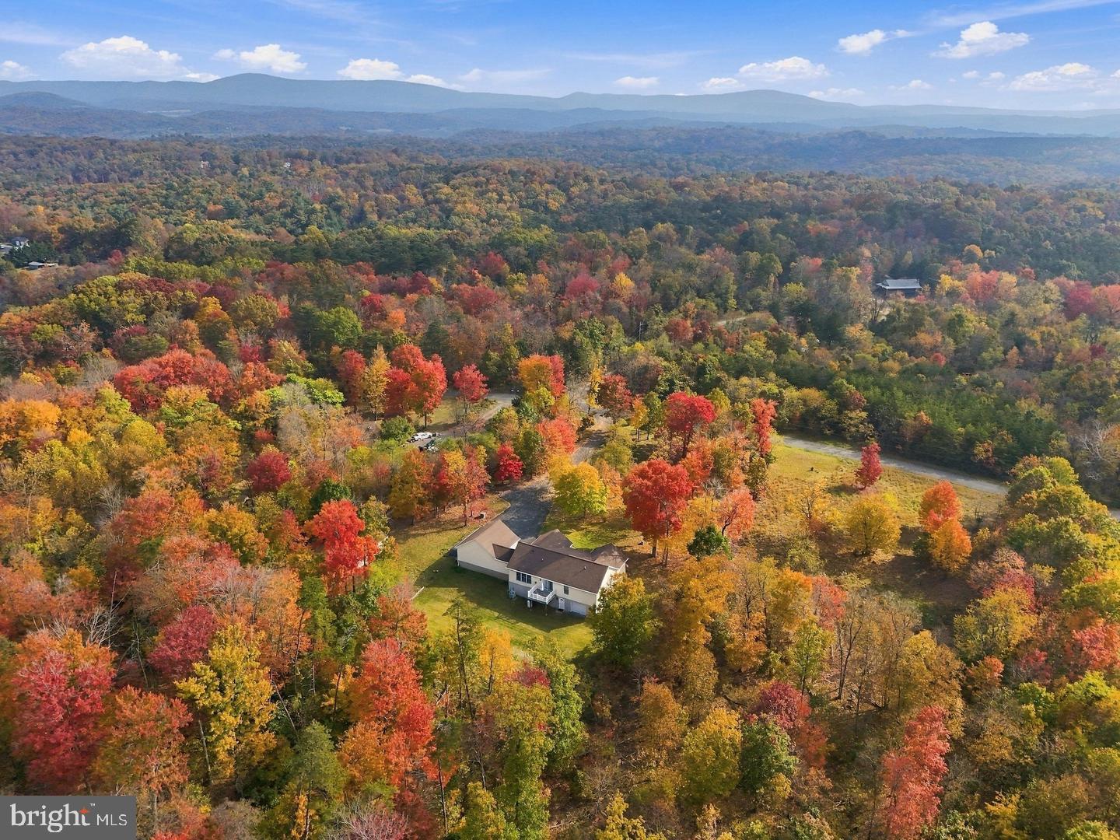
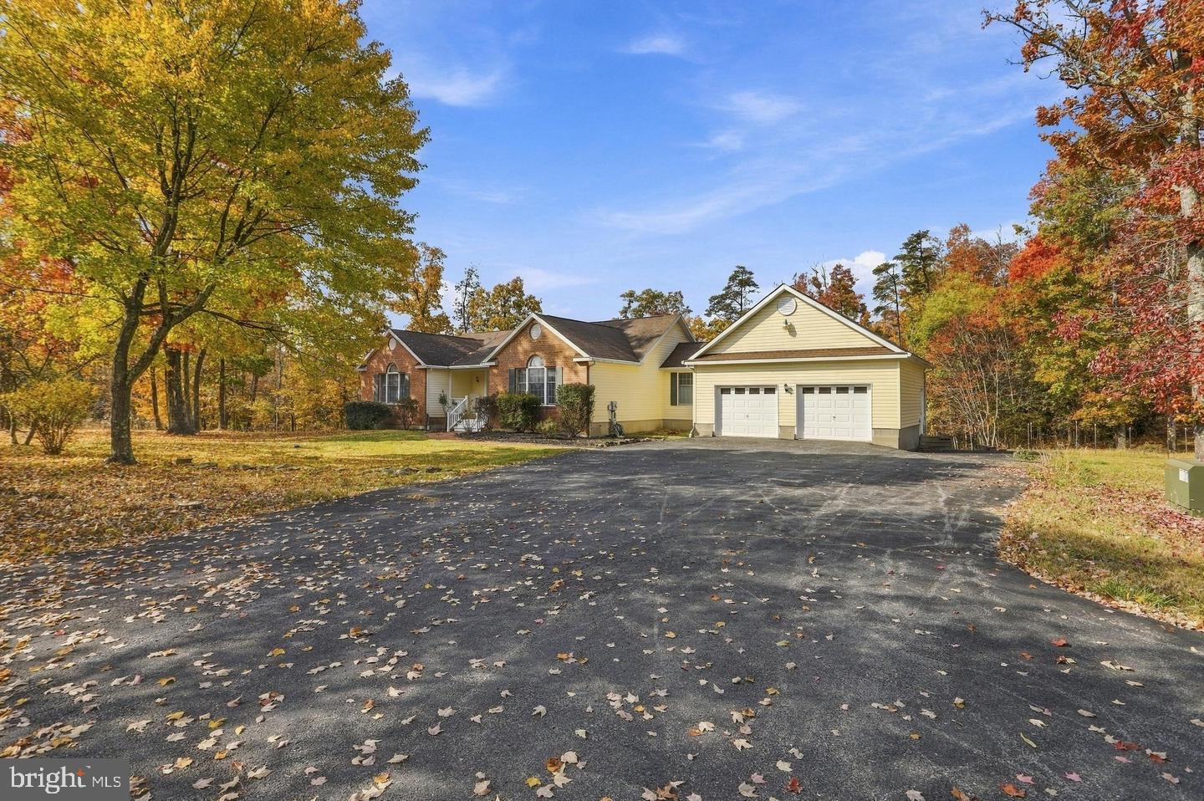
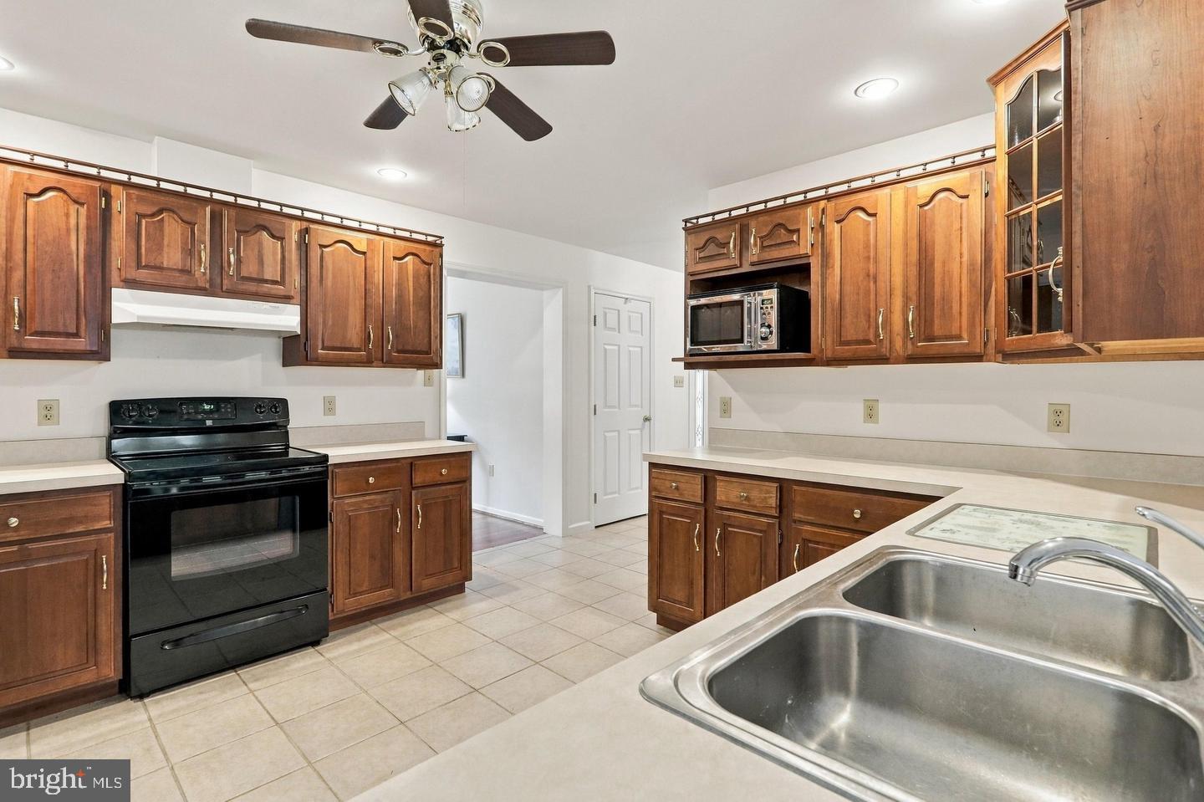
Beautifully maintained ranch home offering nearly 2,300 sq. ft. of comfortable one-level living on the first level on 2.96 peaceful, acres. Set back from the road, this home features custom details and timeless architectural charm throughout. The inviting living area offers hardwood flooring, a gas fireplace, and double doors leading to the deck. The spacious kitchen with a breakfast bar and dining area provide an ideal setting for everyday living and entertaining. A large formal dining room/family room showcases an elegant arched Palladian-style window, adding character and natural light. The primary bedroom features a distinctive arched window, an en-suit bath with soaking tub and double vanity, and a generious walk-in closet. Included are two additional bedroom and a large mud with a washer and dryer and additional storage space. The full, unfinished walk-out basement with garage door offers excellent potential for additional living space, recreation, hobbies or storage. Enjoy the outdoors from the covered front porch or deck overlooking the private backyard, mature trees and peaceful surroundings. Additional features include an attached two-car garage, detached garage/shed, paved driveway and reliable year-round road access. An adjoining 2.52-acre lot, offered separately for $70,000, includes a well and provides an opportunity to expand your acreage and enjoy even more space and privacy. The home is offered at $450,000. A wonderful opportunity to enjoy comfortable one-level living, distinctive architectural details, room to grow and the tranquility of country living! Furniture may be available for purchase separately.

Save
Ask
Tour
Hide
Share
Listing Snapshot
Price 
$450,000
Days On Site 
10 Days
Bedrooms 
3
Inside Area (SqFt) 
2,282 sqft
Total Baths 
2
Full Baths 
2
Partial Baths 
N/A
Lot Size 
2.96 Acres
Year Built 
2002
MLS Number 
WVMO2008414
Status 
Active
Property Tax 
$1,696
HOA/Condo/Coop Fees 
N/A
Sq Ft Source 
Estimated
Friends & Family
Recent Activity
a week agoStatus changed to Active
a week agoListing updated with changes from the MLS
2 weeks agoListing first seen on site
General Features
Acres 
2.96
Attached Garage 
Yes
Foundation 
Permanent
Garage 
Yes
Garage Spaces 
3
Levels 
Two
Parking 
AsphaltGarageDrivewayBasementInside EntranceAttachedDetached
Parking Spaces 
3
Pets 
Yes
Property Sub Type 
Single Family Residence
Sewer 
Septic Tank
Special Circumstances 
Standard
SqFt Above 
2066
SqFt Below 
216
SqFt Total 
3988
Style 
Ranch/Rambler
Utilities 
Phone AvailablePropaneWater AvailableElectricity Available
Water Source 
Well
Zoning 
101
Interior Features
Appliances 
Electric RangeElectric OvenElectric Water HeaterWasherDishwasherRange HoodRefrigeratorMicrowaveWater HeaterWater Purifier
Basement 
Cooling 
Central AirHeat PumpCeiling Fan(s)Electric
Electric 
200+ Amp Service
Fireplace 
Yes
Fireplace Features 
GasFree Standing
Fireplaces 
1
Flooring 
CarpetWoodCeramic TileHardwoodVinyl
Heating 
ElectricPropaneOtherHeat Pump
Interior 
Ceiling Fan(s)Walk-In Closet(s)PantryRecessed LightingHigh CeilingsBuilt-in FeaturesSoaking Tub
Laundry Features 
Main Level
Main Level Bedrooms 
3
Window Features 
Window CoveringsWindow Treatments
Bathroom 1 
Level - Main
Bathroom 2 
Level - Main
Bedroom 1 
Level - MainFeatures - Ceiling Fan(s), Walk-In Closet(s)
Bedroom 2 
Level - MainFeatures - Ceiling Fan(s)
Bedroom 3 
Level - MainFeatures - Ceiling Fan(s)
Bonus Room 
Level - Main
Breakfast Room 
Level - MainFeatures - Breakfast Bar, Pantry
Foyer 
Level - Main
Kitchen 
Level - MainFeatures - Breakfast Bar, Ceiling Fan(s)
Living Room 
Level - MainFeatures - Ceiling Fan(s)
Mud Room 
Level - Main
Office 
Save
Ask
Tour
Hide
Share
Exterior Features
Construction Details 
Vinyl Siding
Exterior 
LightingStorage
Lot Features 
WoodedClearedLevel
Other Structures 
OutbuildingSecond Garage
Patio And Porch 
DeckPorch
Pool Features 
None
Roof 
Shingle
View 
Trees/WoodsGarden
Waterview 
Trees/WoodsGarden
Windows/Doors 
Window CoveringsWindow Treatments
Community Features
Association Fee Frequency 
Annually
School District 
MORGAN COUNTY SCHOOLS
Schools
School District
MORGAN COUNTY SCHOOLS
Elementary School
WIDMYER
Middle School
WARM SPRINGS
High School
BERKELEY SPRINGS
Listing courtesy of Coldwell Banker Premier


The real estate listing information is provided by Bright MLS is for the consumer's personal, non-commercial use and may not be used for any purpose other than to identify prospective properties consumer may be interested in purchasing. Any information relating to real estate for sale or lease referenced on this web site comes from the Internet Data Exchange (IDX) program of the Bright MLS. This web site references real estate listing(s) held by a brokerage firm other than the broker and/or agent who owns this web site. The accuracy of all information is deemed reliable but not guaranteed and should be personally verified through personal inspection by and/or with the appropriate professionals. Properties in listings may have been sold or may no longer be available. The data contained herein is copyrighted by Bright MLS and is protected by all applicable copyright laws. Any unauthorized collection or dissemination of this information is in violation of copyright laws and is strictly prohibited. Copyright © 2020 Bright MLS. All rights reserved.

Neighborhood & Commute
Source: Walkscore
Save
Ask
Tour
Hide
Share